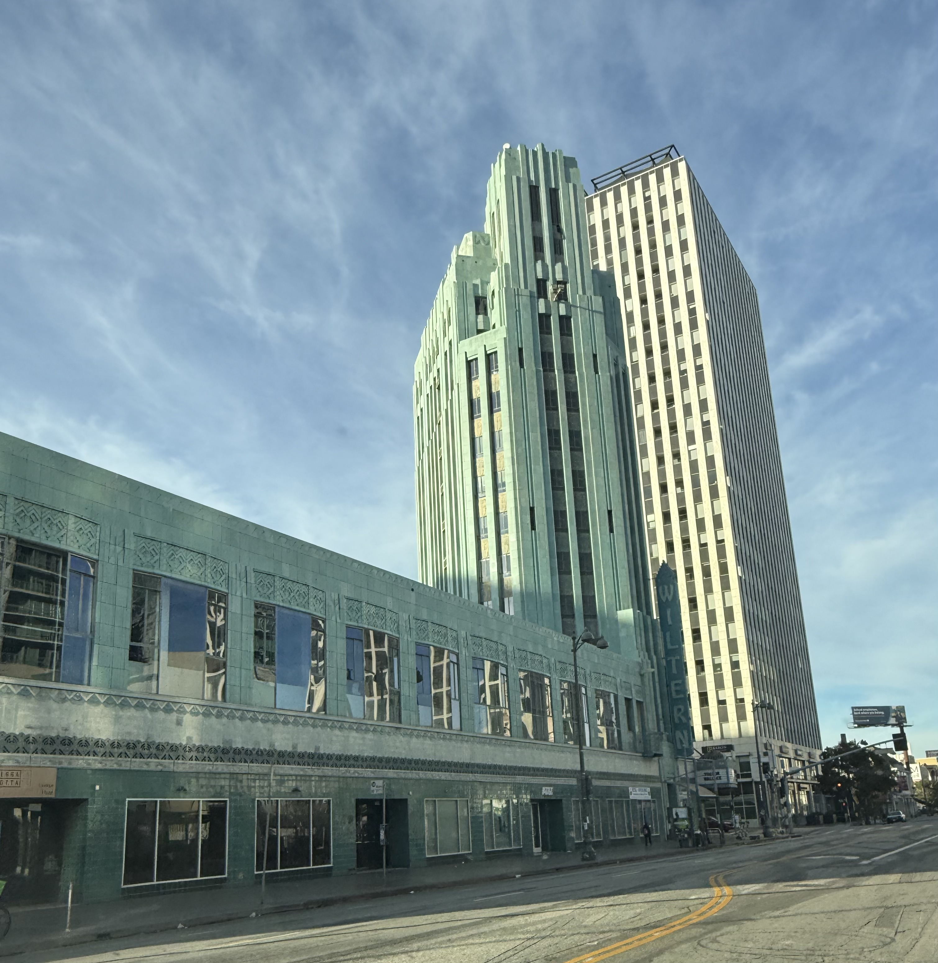
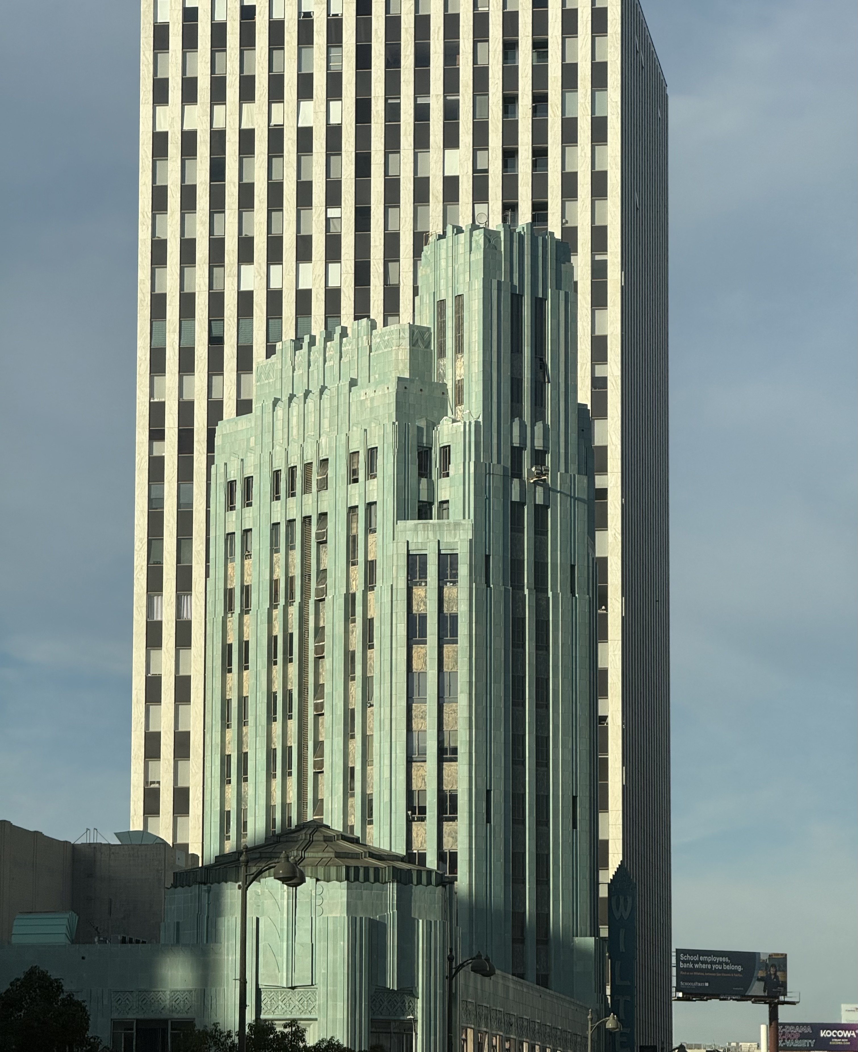
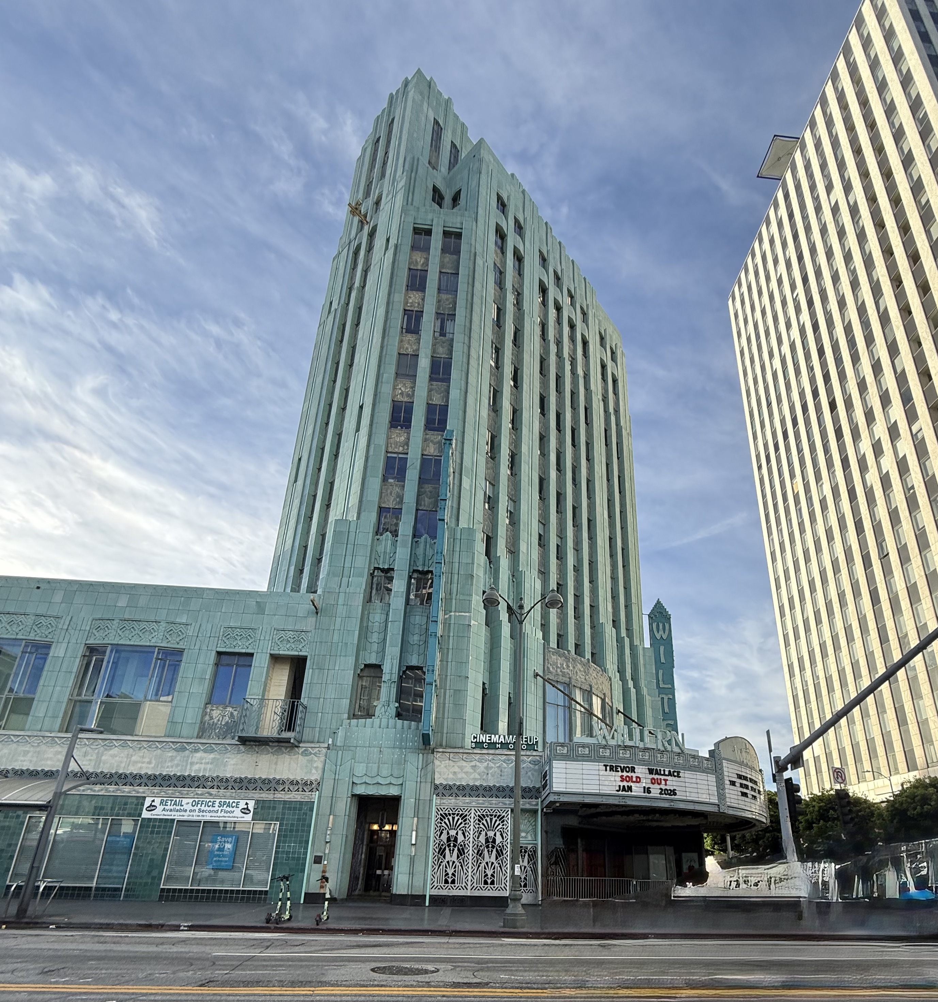
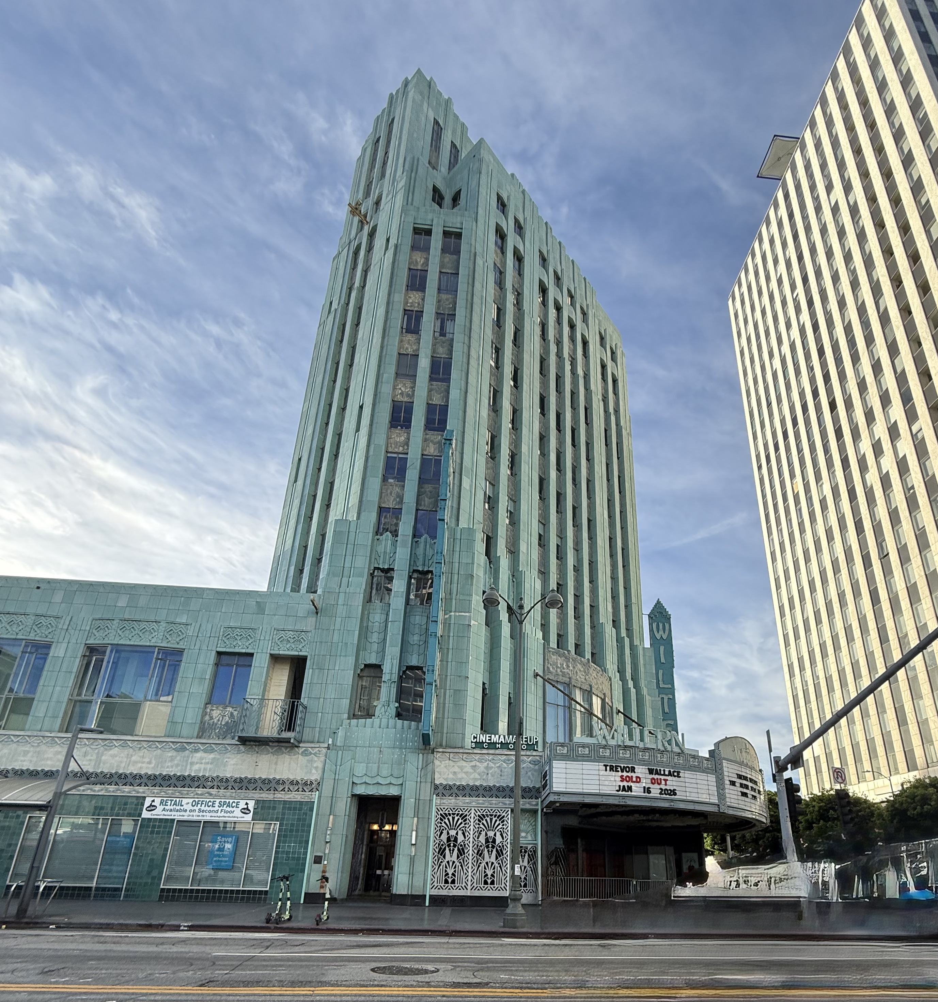
The Pellissier Building and its attached Wiltern Theater rose in 1931 as a speculative development for the Pellissier family estate, capitalizing on Wilshire Boulevard's emergence as Los Angeles's premier commercial corridor beyond downtown. This dual-purpose complex combined a revenue-generating office tower with a performance venue, embodying the westward migration of the city's entertainment and business districts during the late 1920s boom. The project represented a calculated investment in what would become one of the region's most important urban axes, transforming a Mid-Wilshire intersection into an architectural landmark.
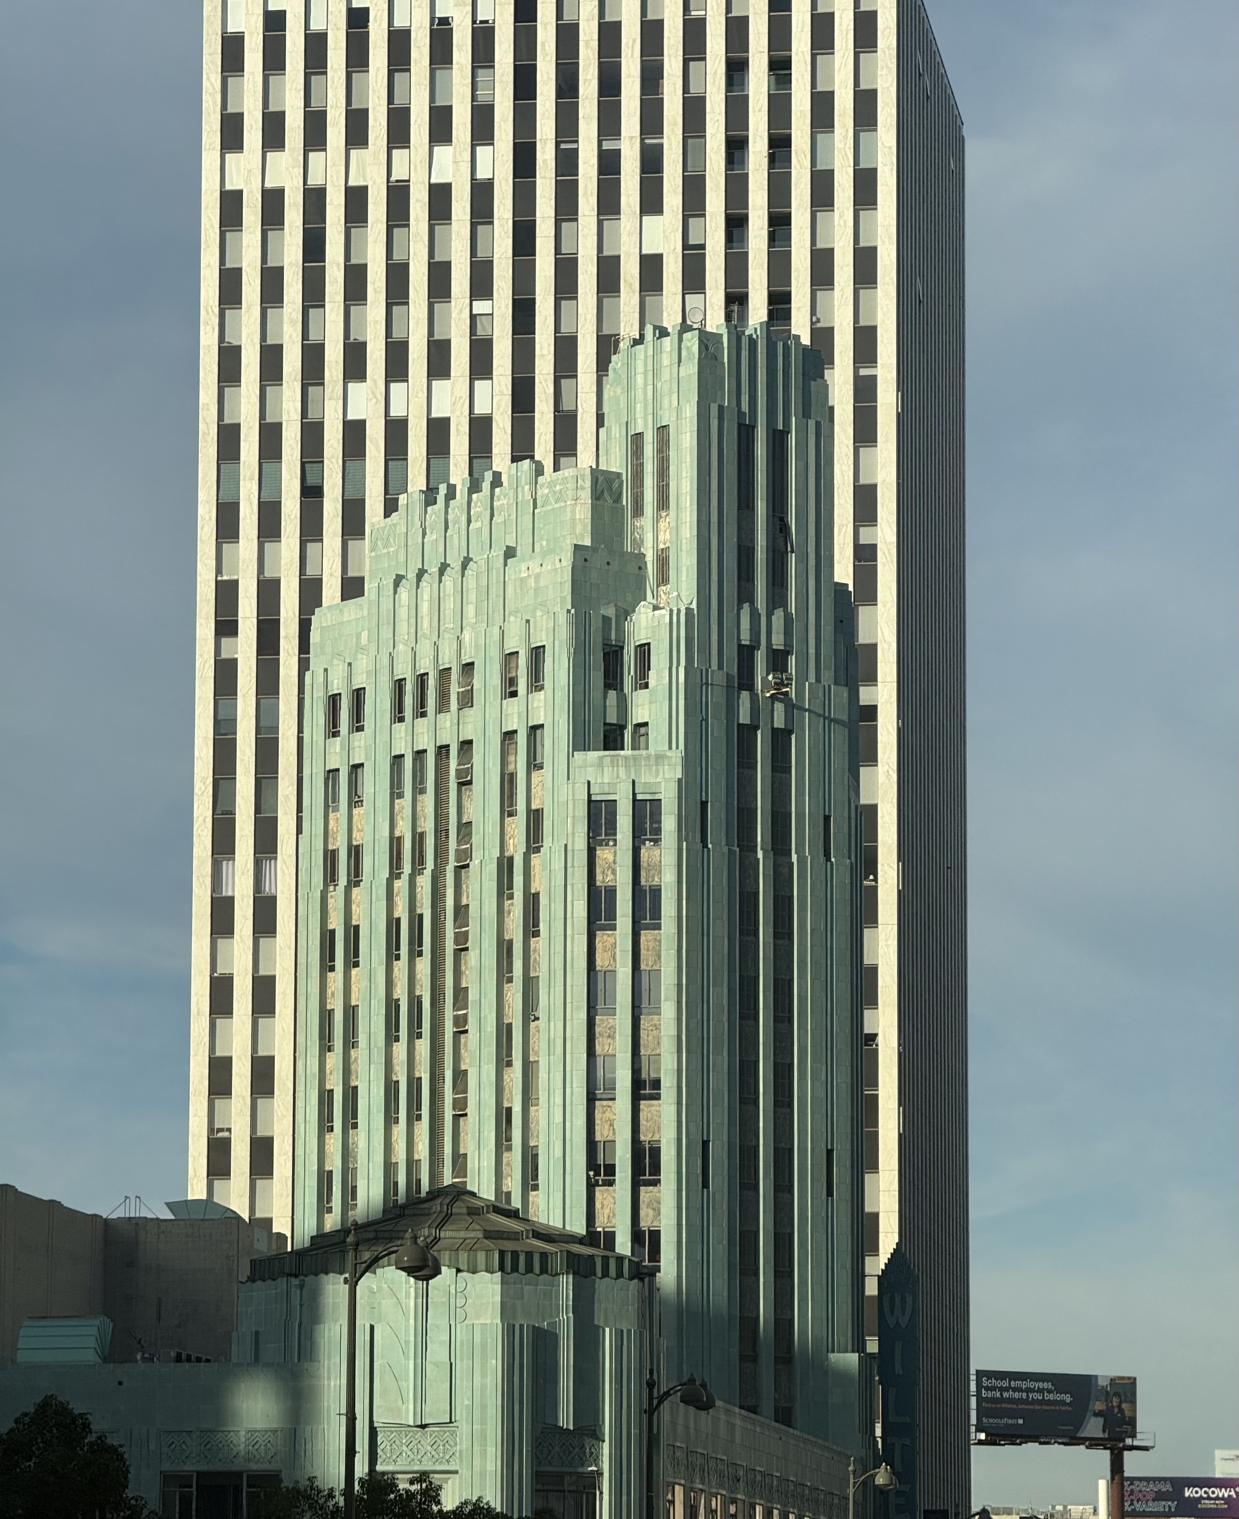
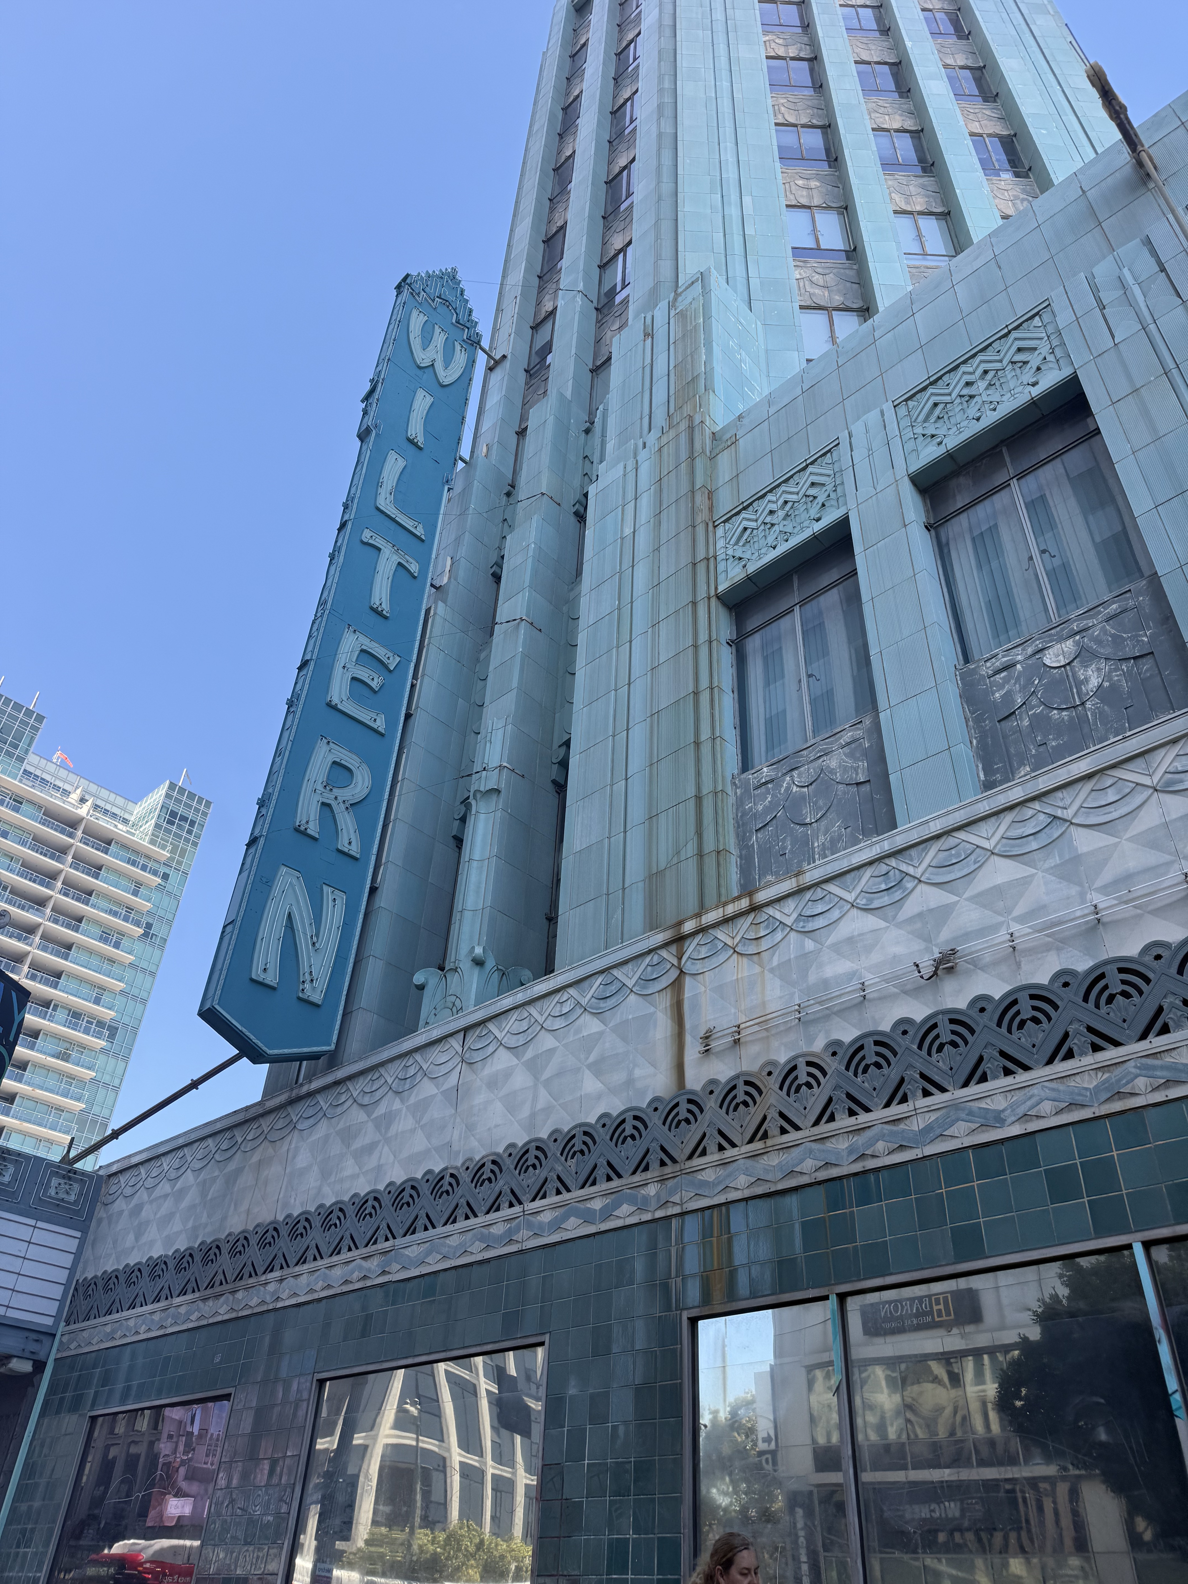
Stiles O. Clements designed the tower as a masterwork of commercial Art Deco, wrapping the corner lot in blue-green terra cotta that catches light throughout the day while establishing strong vertical lines above a two-story base. The building's ornamental program flows seamlessly into G. Albert Lansburgh's theater interior, where plaster relief work, murals, and terrazzo floors create a carefully orchestrated sequence culminating in the auditorium's celebrated sunburst ceiling. Together, the exterior's geometric terra cotta cladding and the interior's rich decorative surfaces form one of Los Angeles's most complete Art Deco ensembles, functioning simultaneously as urban marker and entertainment palace.