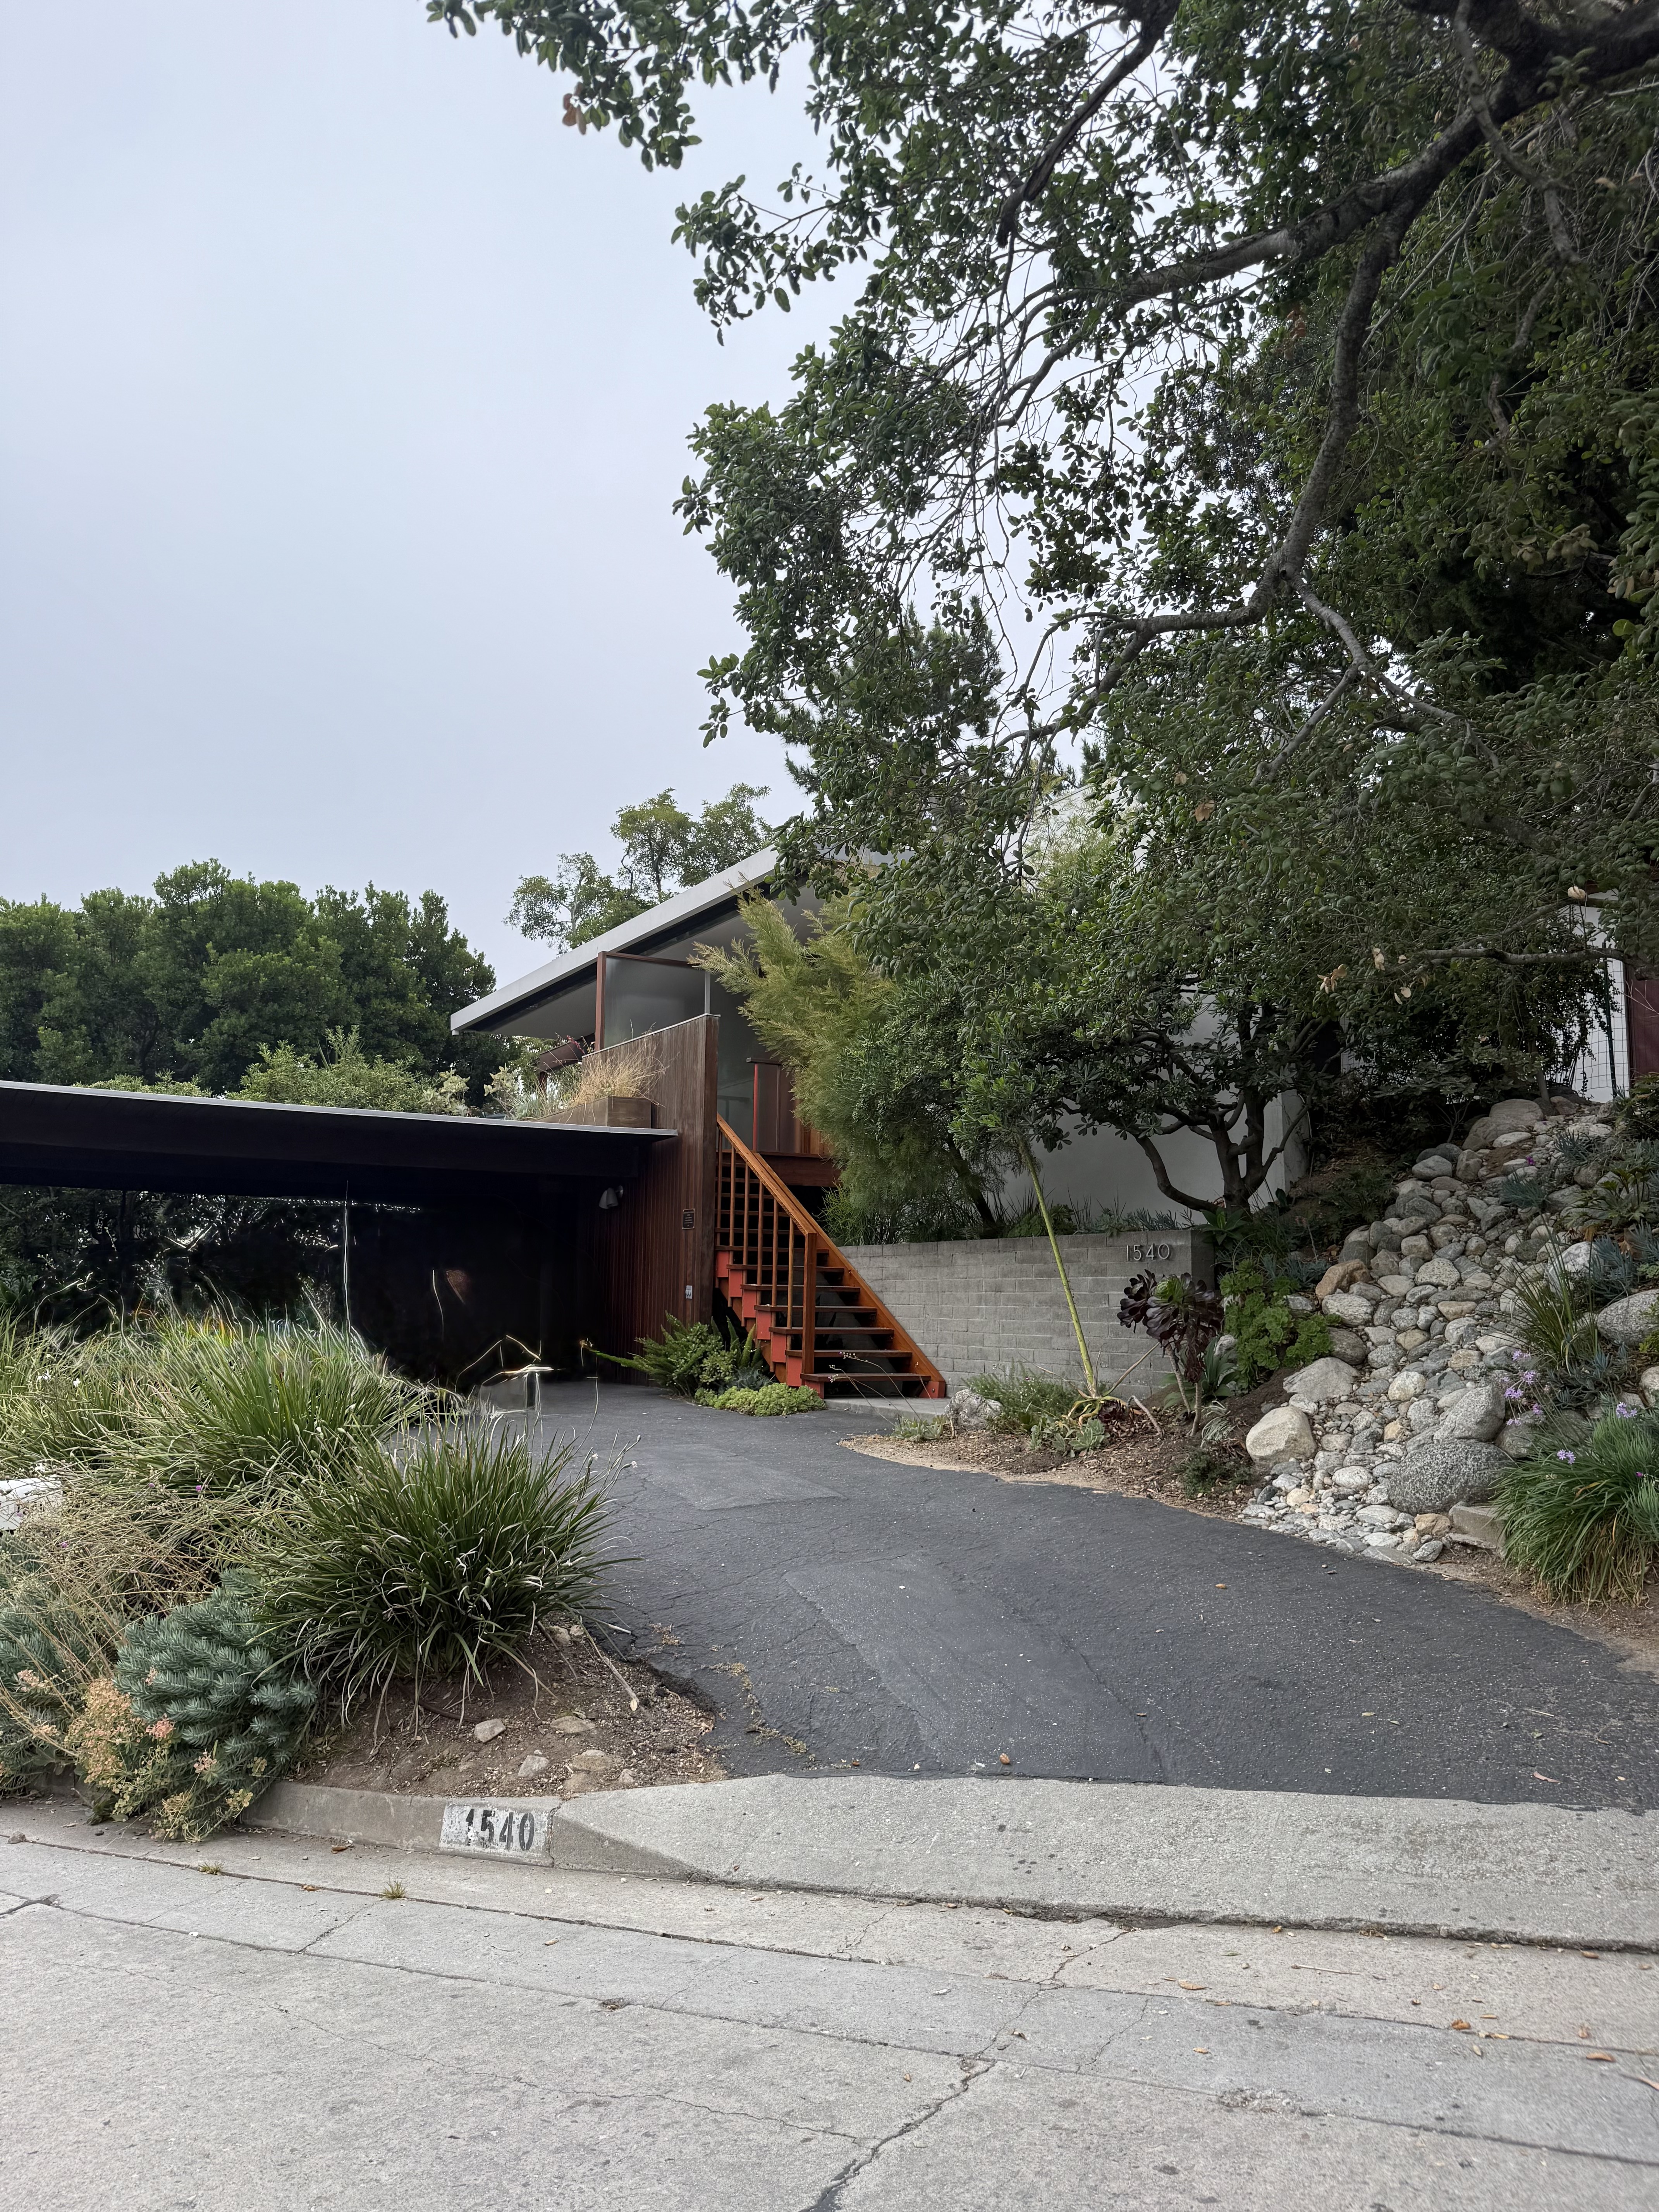
Constance Perkins, an art history professor at Occidental College, commissioned Richard Neutra in 1955 to design a house on a challenging hillside site in Pasadena. Her brief to the architect contained an extraordinary phrase: she wanted "a house she'd feel homesick for," a directive that helps explain the emotional precision of what followed. With a modest budget of just $17,000, the project belonged to postwar Southern California's housing expansion, yet it represented something entirely different from suburban tract development. This was to be a highly individualized, intellectually ambitious dwelling for a woman academic, broadening modernism's usual narrative beyond wealthy patrons.
The compact 1,080-square-foot house achieves sophisticated spatial effects through its asymmetrical plan of white stucco and glass walls, exposed Douglas-fir posts and beams, and a redwood carport. Open stairs rise on delicate "spider leg" supports, while a mitered glass corner creates a visual link between the interior and a distinctive amoeba-shaped reflecting pool outside. Thin structural members amplify the building's floating lightness, and the design generates open indoor-outdoor flow despite its small footprint. A roof deck and careful siting create deep engagement with hillside views, proving that limited budgets need not constrain architectural ambition.