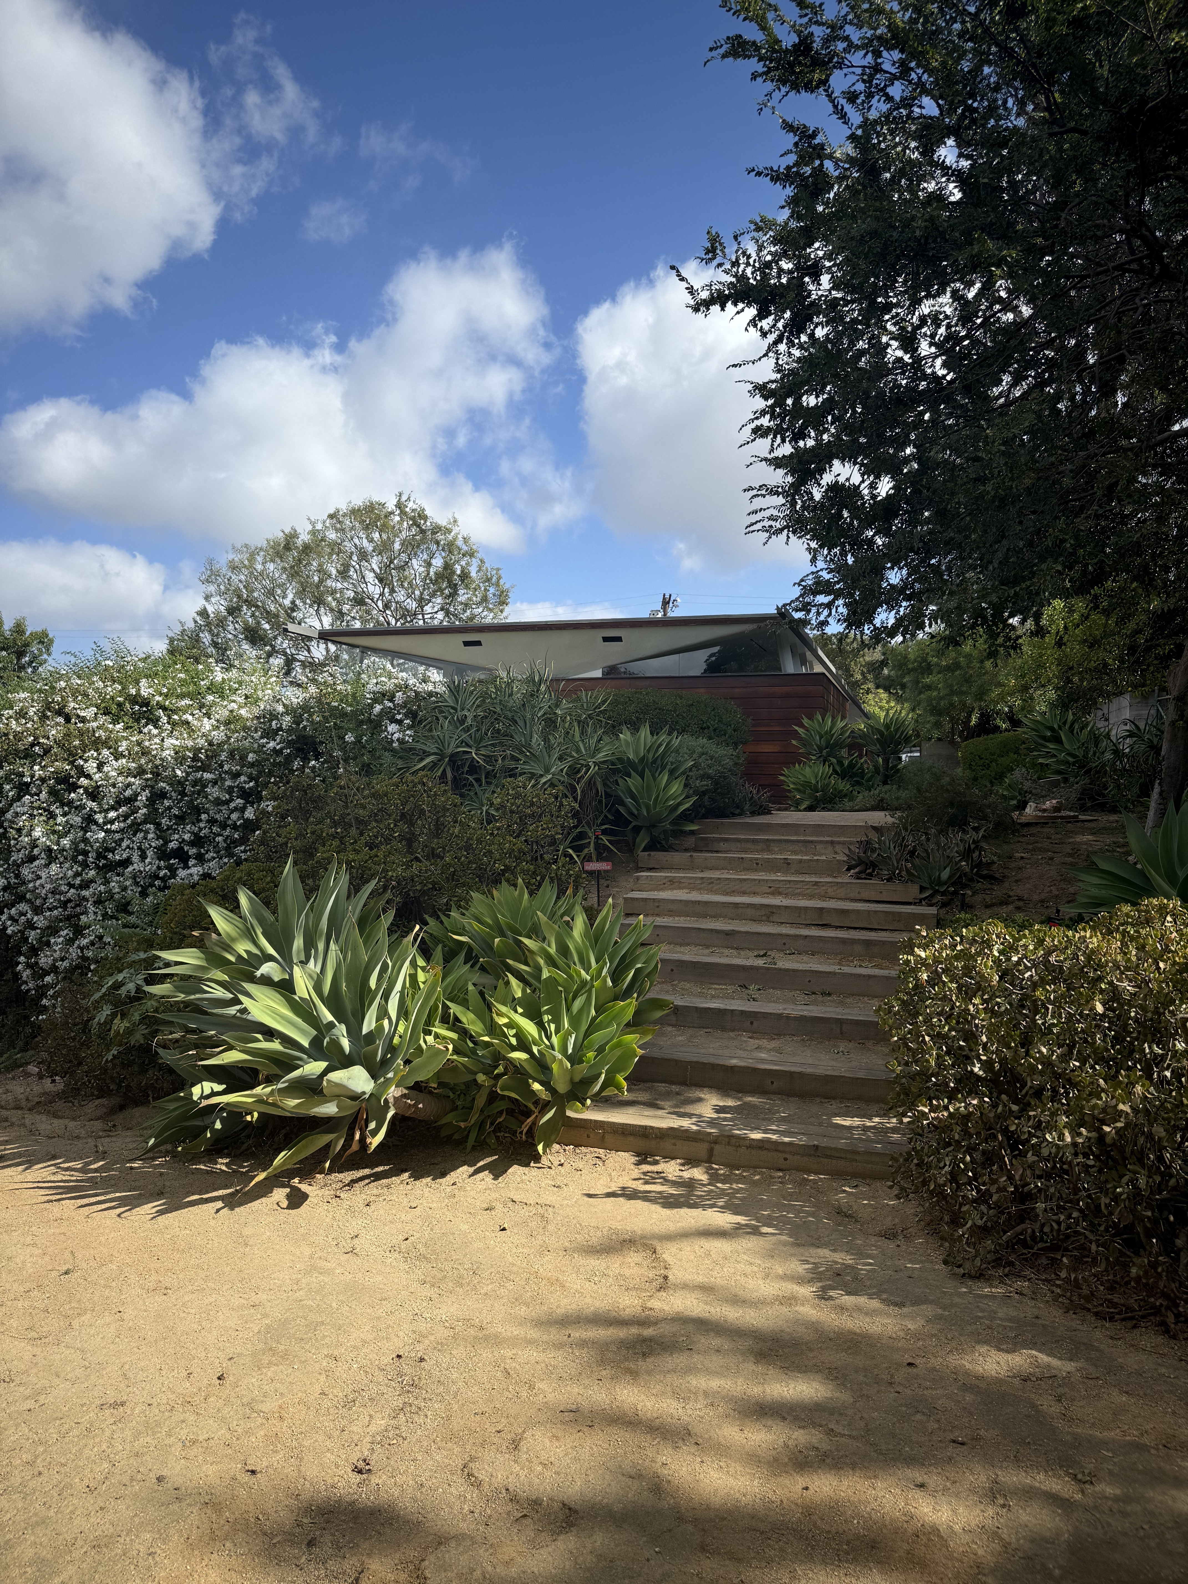
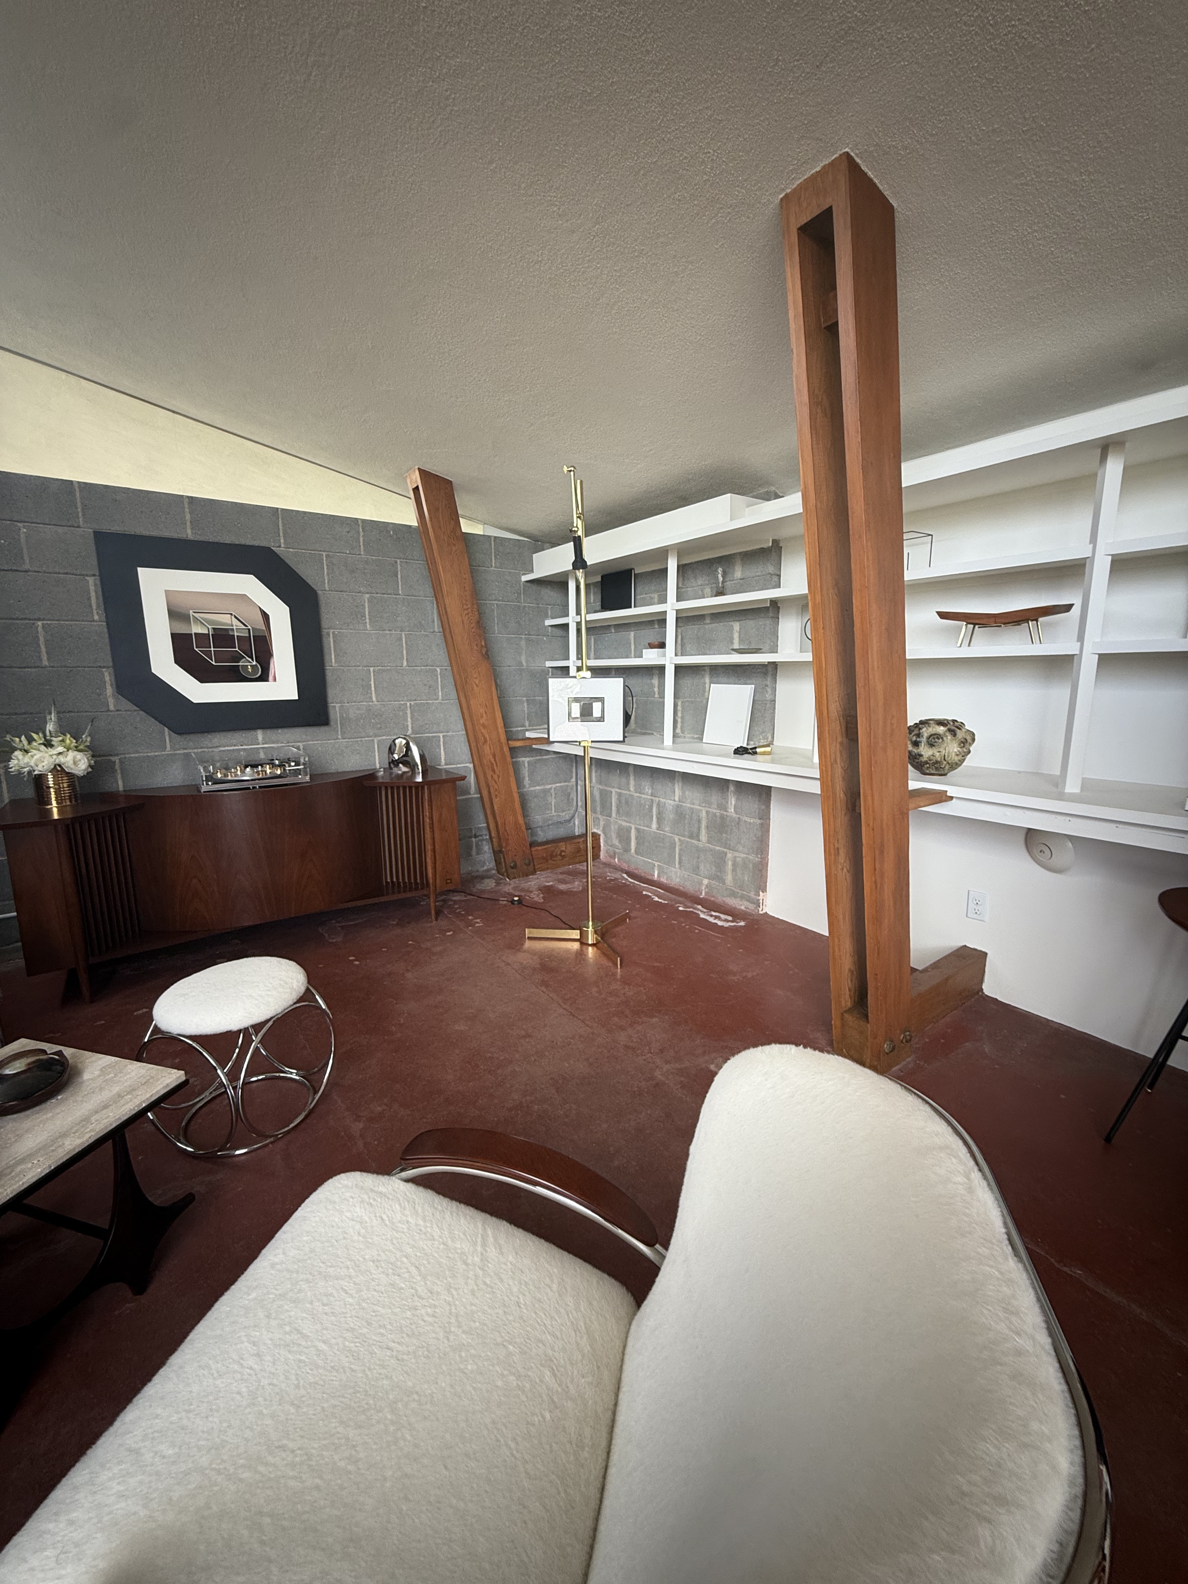
Jules Salkin, a polymath who had met John Lautner at Frank Lloyd Wright's Taliesin Fellowship, commissioned this compact residence in 1948 as a speculative project in the Echo Park Hills. The timing coincided with Salkin's co-founding of the progressive Crestwood Hills community in Brentwood, where cooperative housing idealism and modern architecture merged in the optimistic postwar era. Lautner was simultaneously working on the larger Crestwood Hills development, making the Salkin House a laboratory for ideas that would influence both projects. The house was sold just one year after completion to the Maxwell family, who owned it for approximately 65 years as rental property.
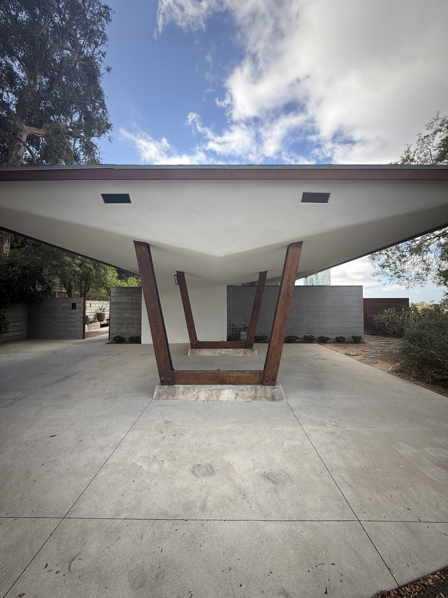
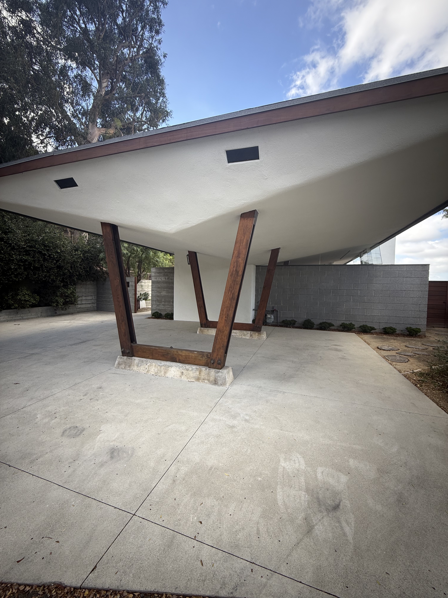
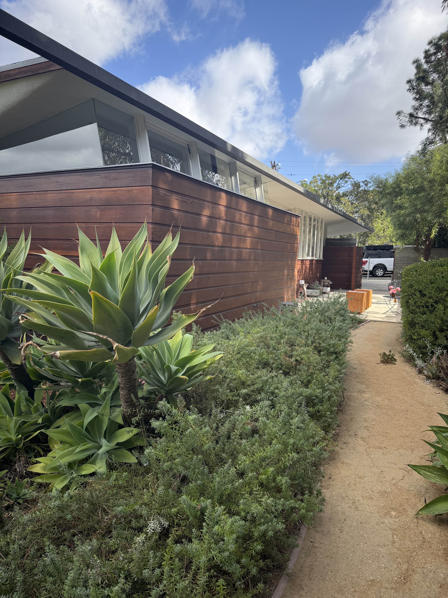
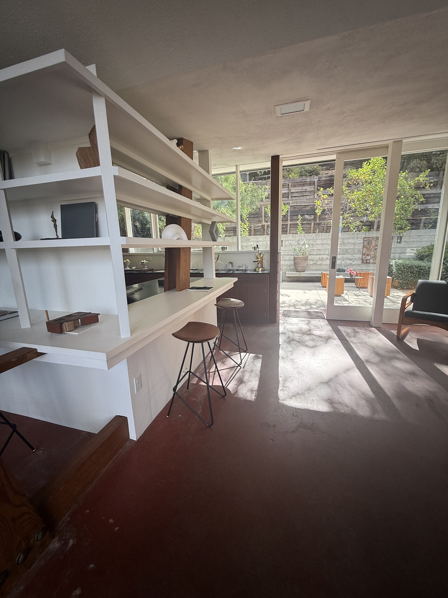
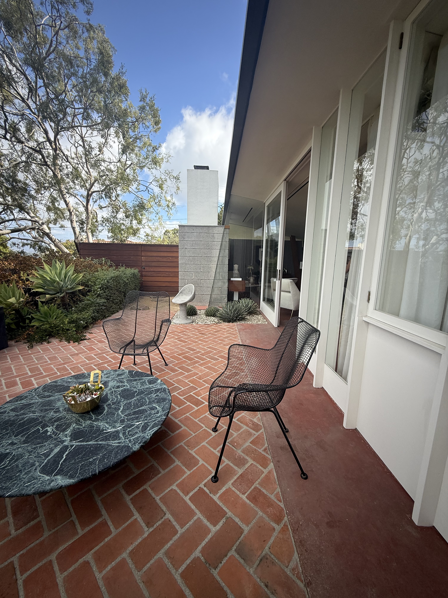
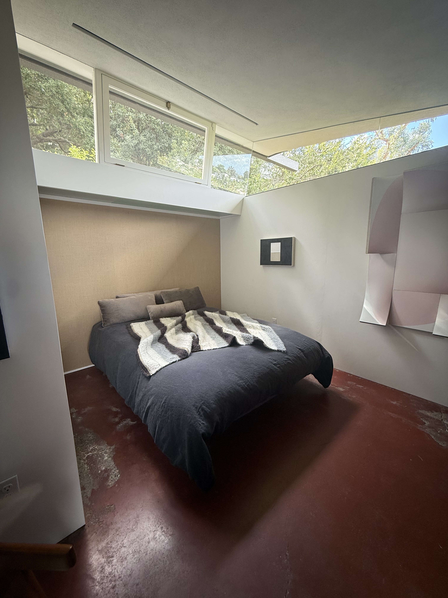
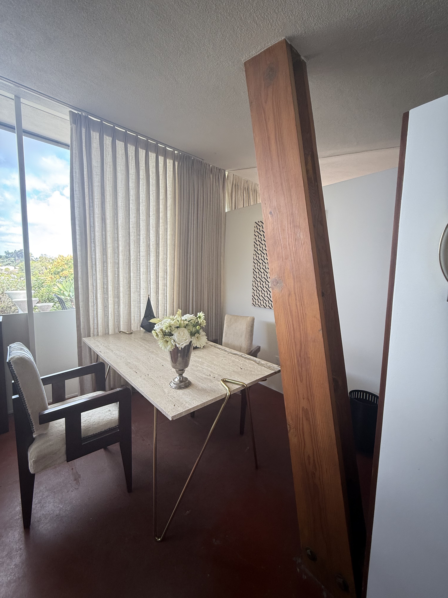
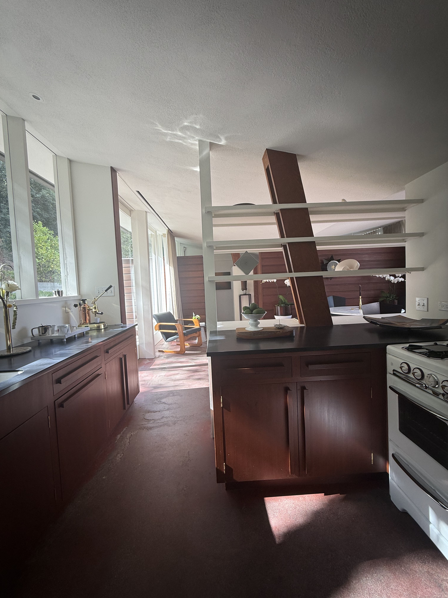
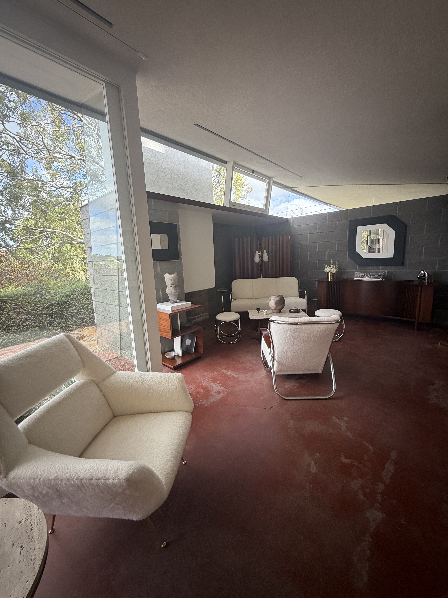
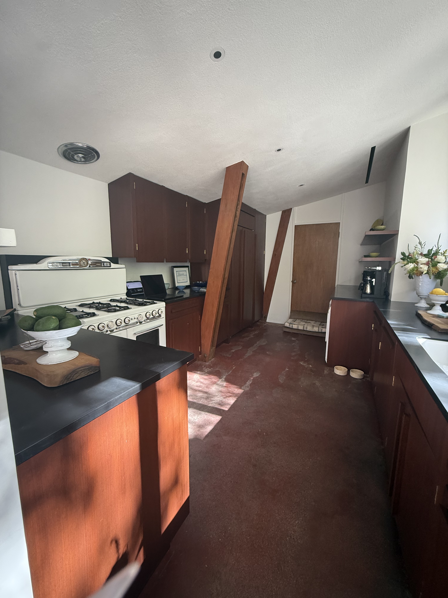
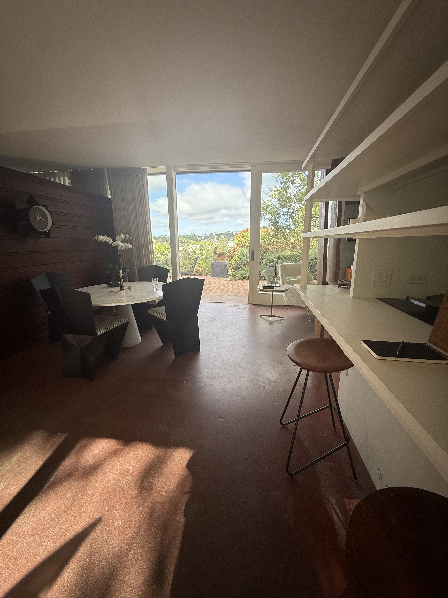
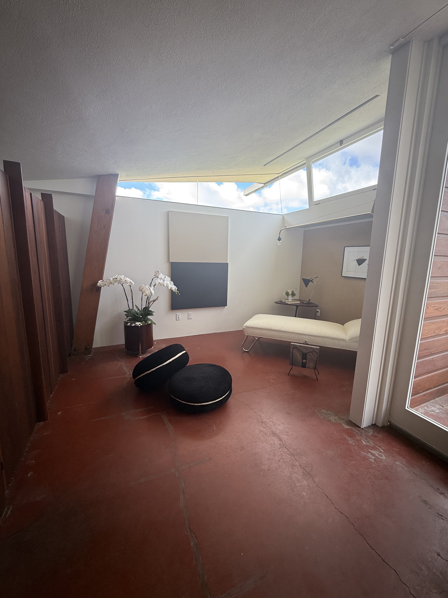
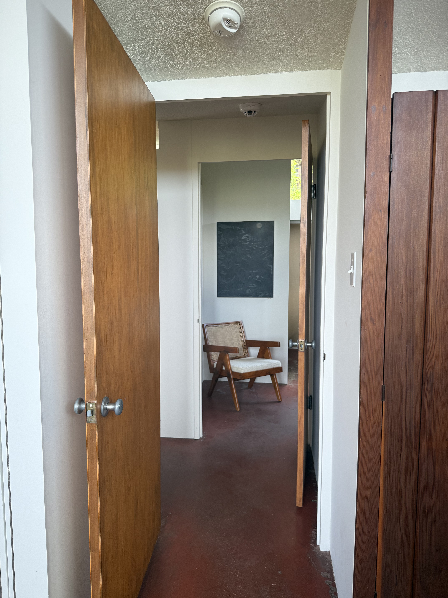
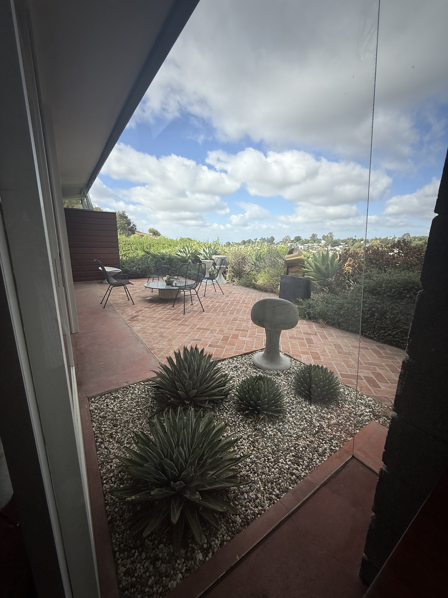
The 1,400-square-foot house demonstrates Lautner's early structural innovation through seven pairs of triangular Douglas fir timbers that form a spine supporting an inverted butterfly roof. This system lifts the ceiling plane skyward while minimizing perimeter structure, allowing expansive glass walls and sliding doors to dissolve the boundary between interior and exterior. Board-and-batten redwood siding wraps the compact volume, while Cherokee red concrete floors anchor the two-bedroom, one-bath layout. The butterfly roof's inverted V-shape creates soaring interior space and captures panoramic views stretching to the Santa Monica coastline from the third-acre hillside site.