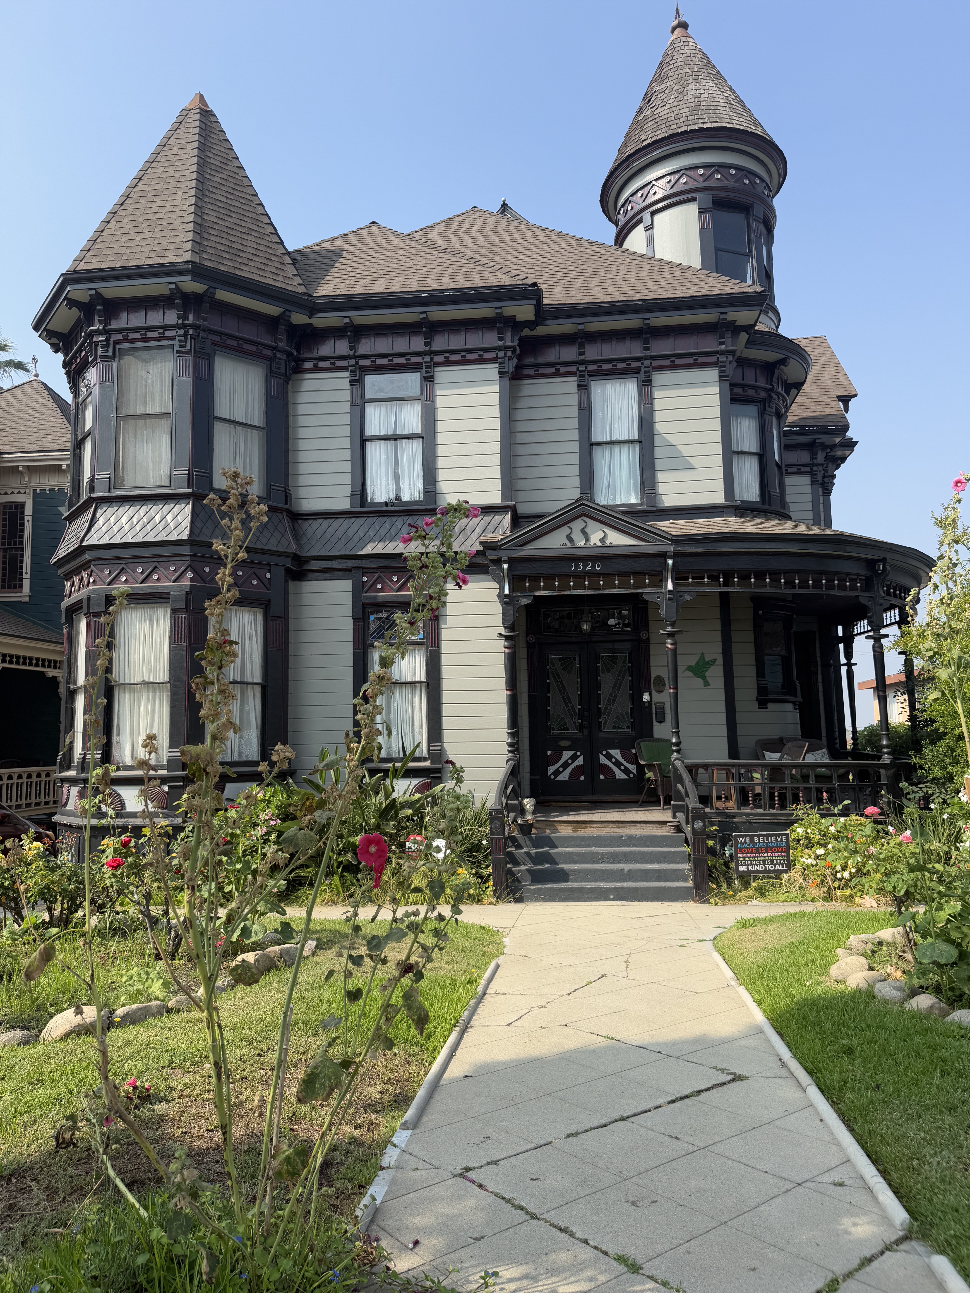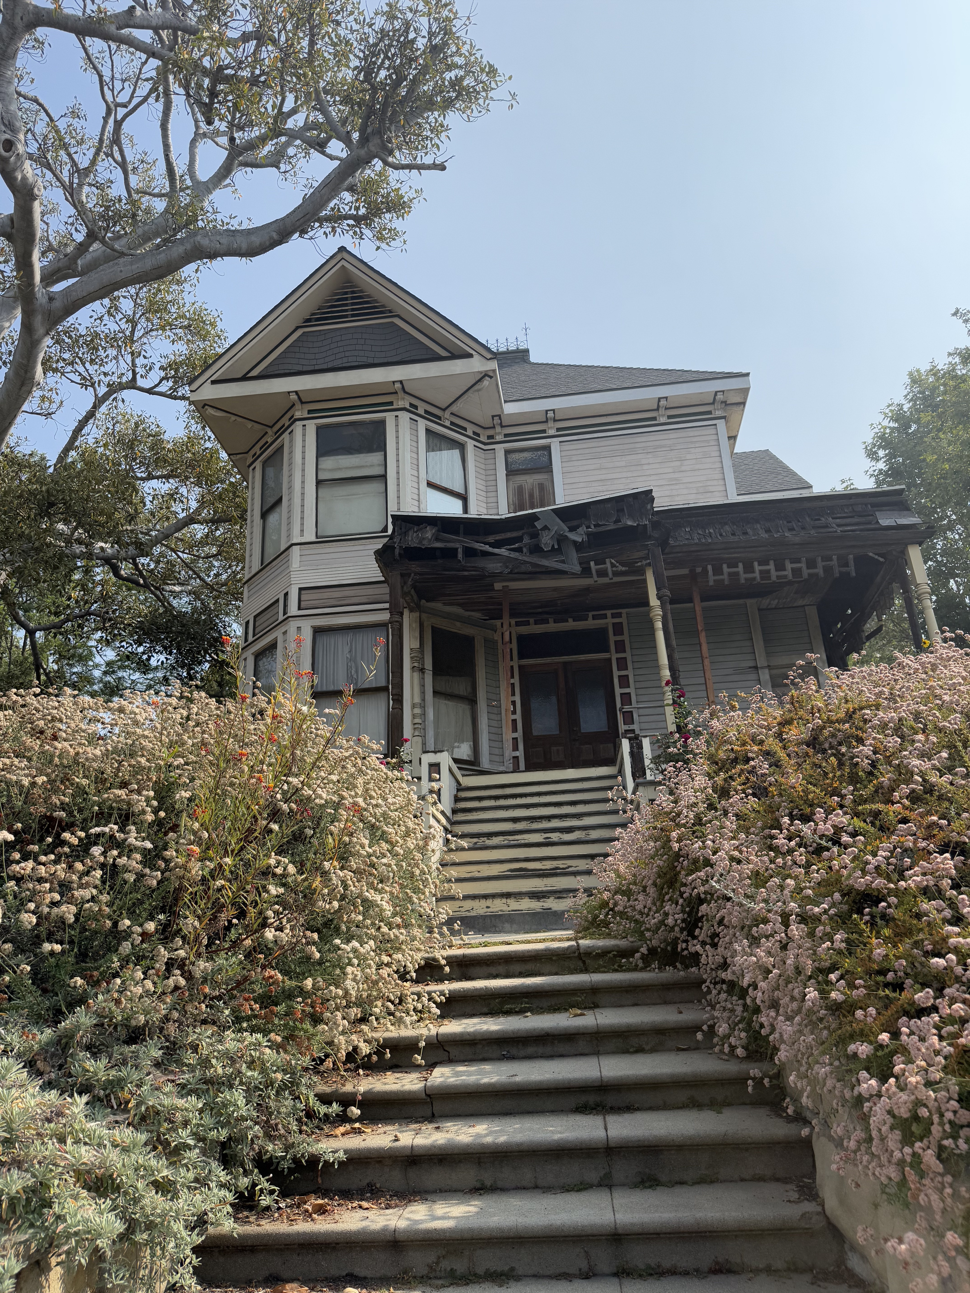
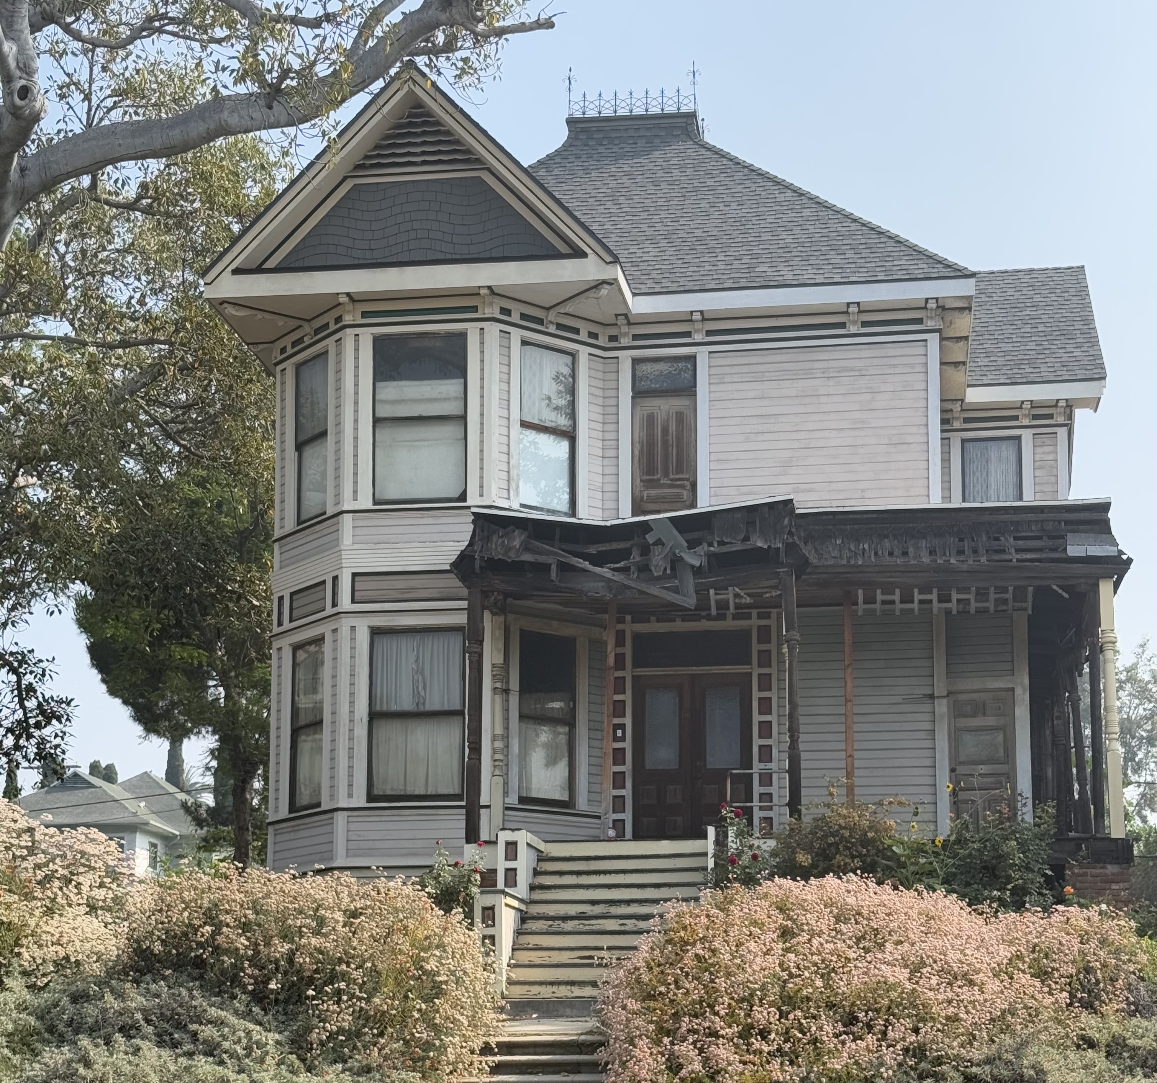
Built in 1887 for Michael Sanders, who operated storage warehouses serving Los Angeles' burgeoning Little Tokyo district, this Queen Anne Victorian established an unexpected early connection between Carroll Avenue's residential grandeur and the Japanese-American commercial community downtown. Sanders commissioned what would become one of the neighborhood's most substantial single-family residences, a 3,532-square-foot house that appears deceptively modest from the street. The timing coincided with Angelino Heights' transformation into the city's most fashionable address, attracting successful entrepreneurs like Sanders who sought architectural statements befitting their commercial success. The house originally served as a spacious family residence before later conversion to duplex living.
The design combines Queen Anne sensibilities with Eastlake detailing, incorporating simplified Victorian elements alongside Stick and Craftsman influences that create what observers describe as a distinctly gothic atmosphere. Four bedrooms and four bathrooms occupy the generous floor plan, with architectural elements that demonstrate the period's commitment to ornamental complexity within rational structural frameworks. The composition achieves its dramatic presence through layered woodwork, varied roofline treatments, and carefully proportioned fenestration that emphasizes vertical movement. A massive Moreton Bay fig tree, planted in the late 1880s and now a protected landmark itself, provides natural half-shading that enhances the structure's mysterious character while creating the unusual situation of two separate landmark designations on a single property.