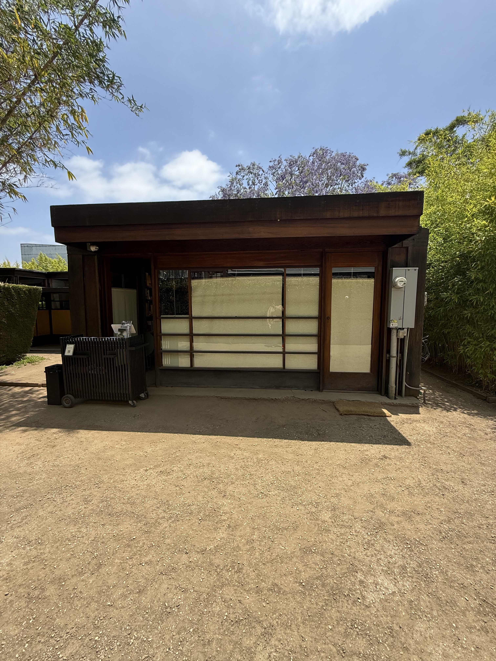
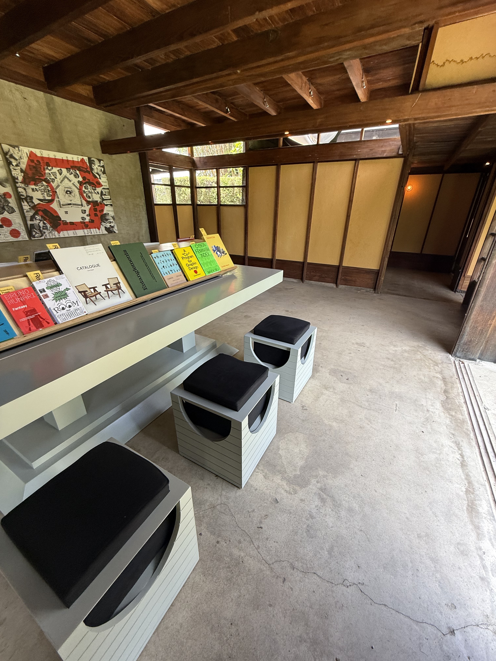
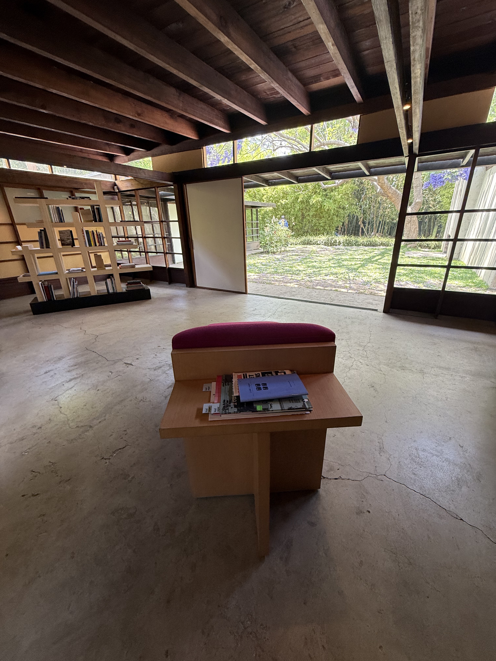
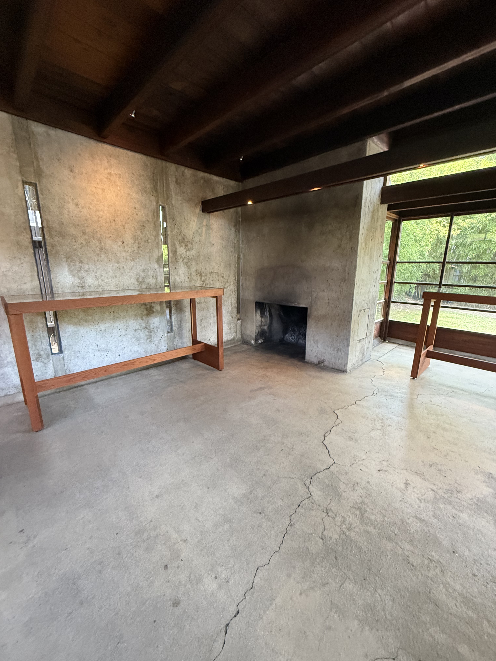
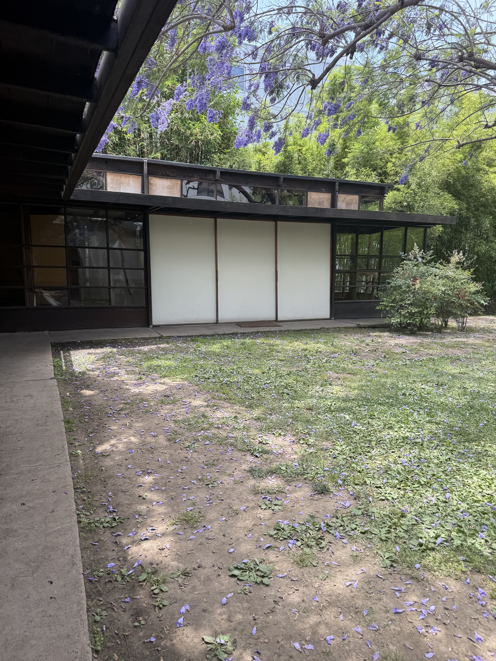
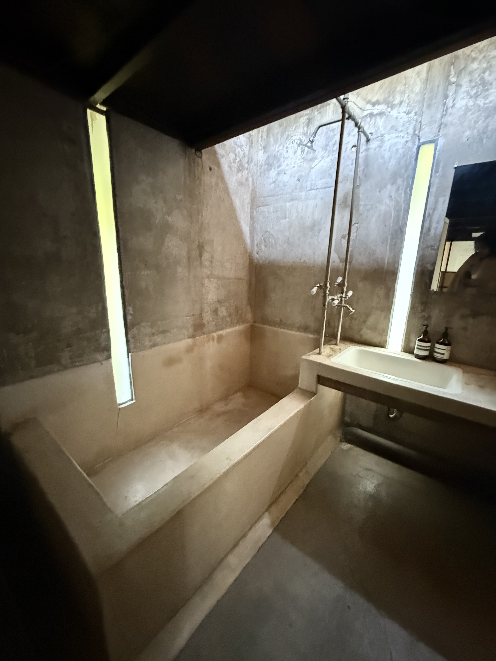
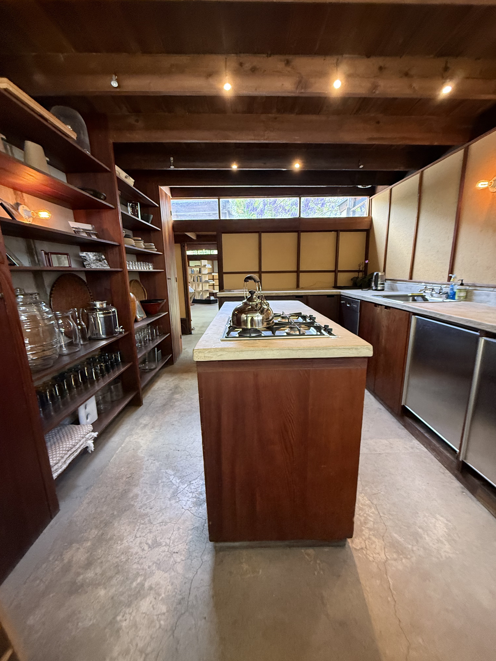
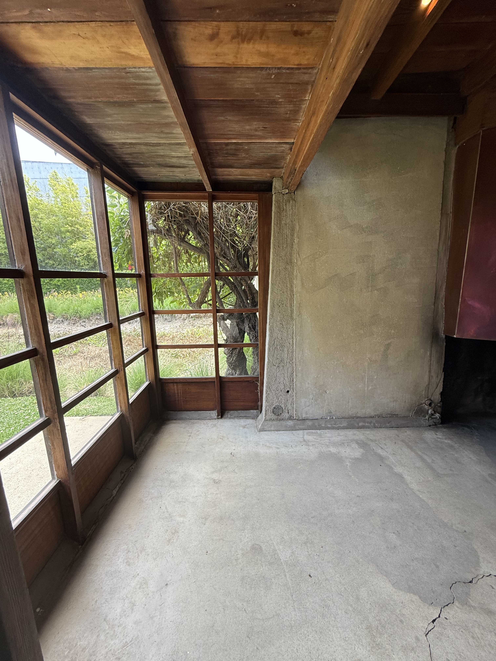
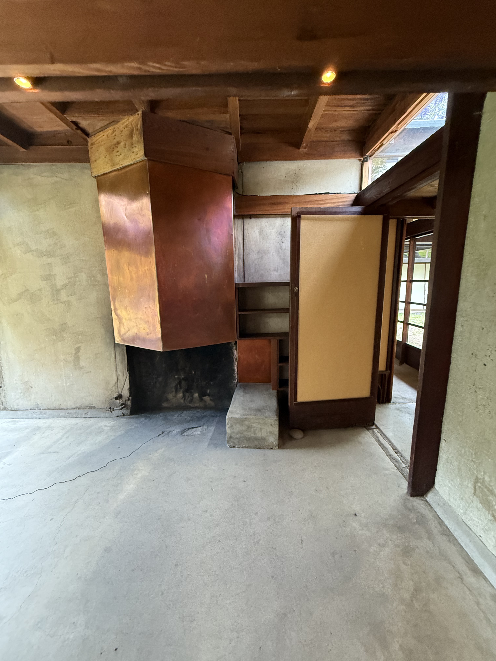
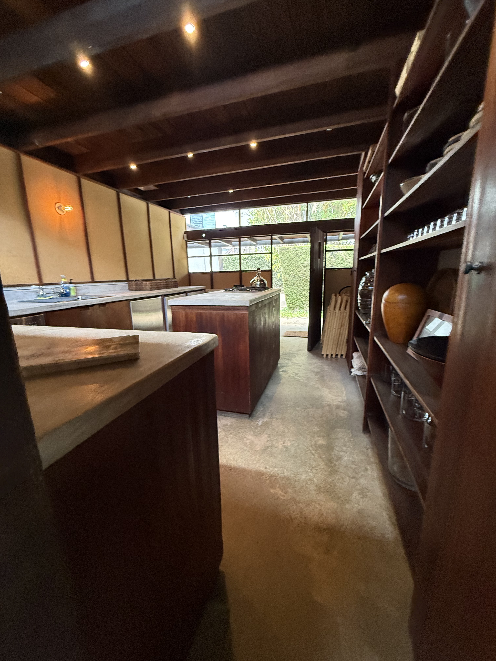
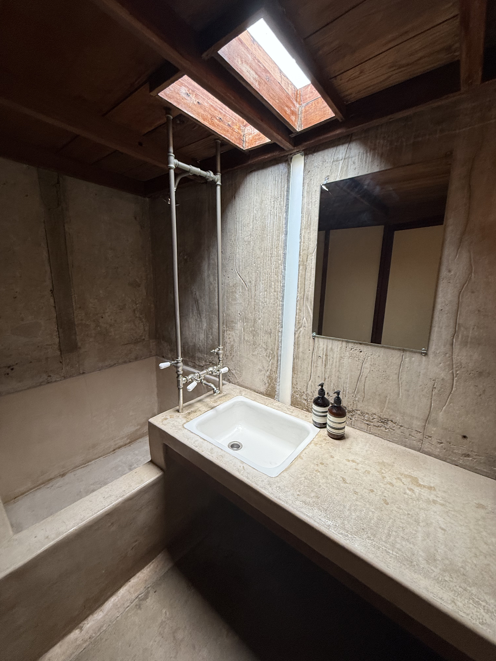
The Schindler House was born from a transformative camping trip to Yosemite in October 1921, where Rudolf Schindler and his wife Pauline were inspired by the communal living arrangements at Curry Village. Returning to Los Angeles, Schindler envisioned a radical experiment in cooperative living for two young families - the Schindlers and their friends Clyde and Marian Chace. Designed over just two months in late 1921, the house faced initial rejection from planning authorities who deemed its innovative 'Slab-Tilt' concrete construction method too radical. After extensive negotiations, construction began in November 1921 with Schindler as architect and Chace as builder-engineer, completed by June 1922 for $12,550. The building process proved challenging - carpenters fled the unfamiliar construction site, and some concrete slabs wouldn't 'tilt' properly, requiring creative solutions with wedges.
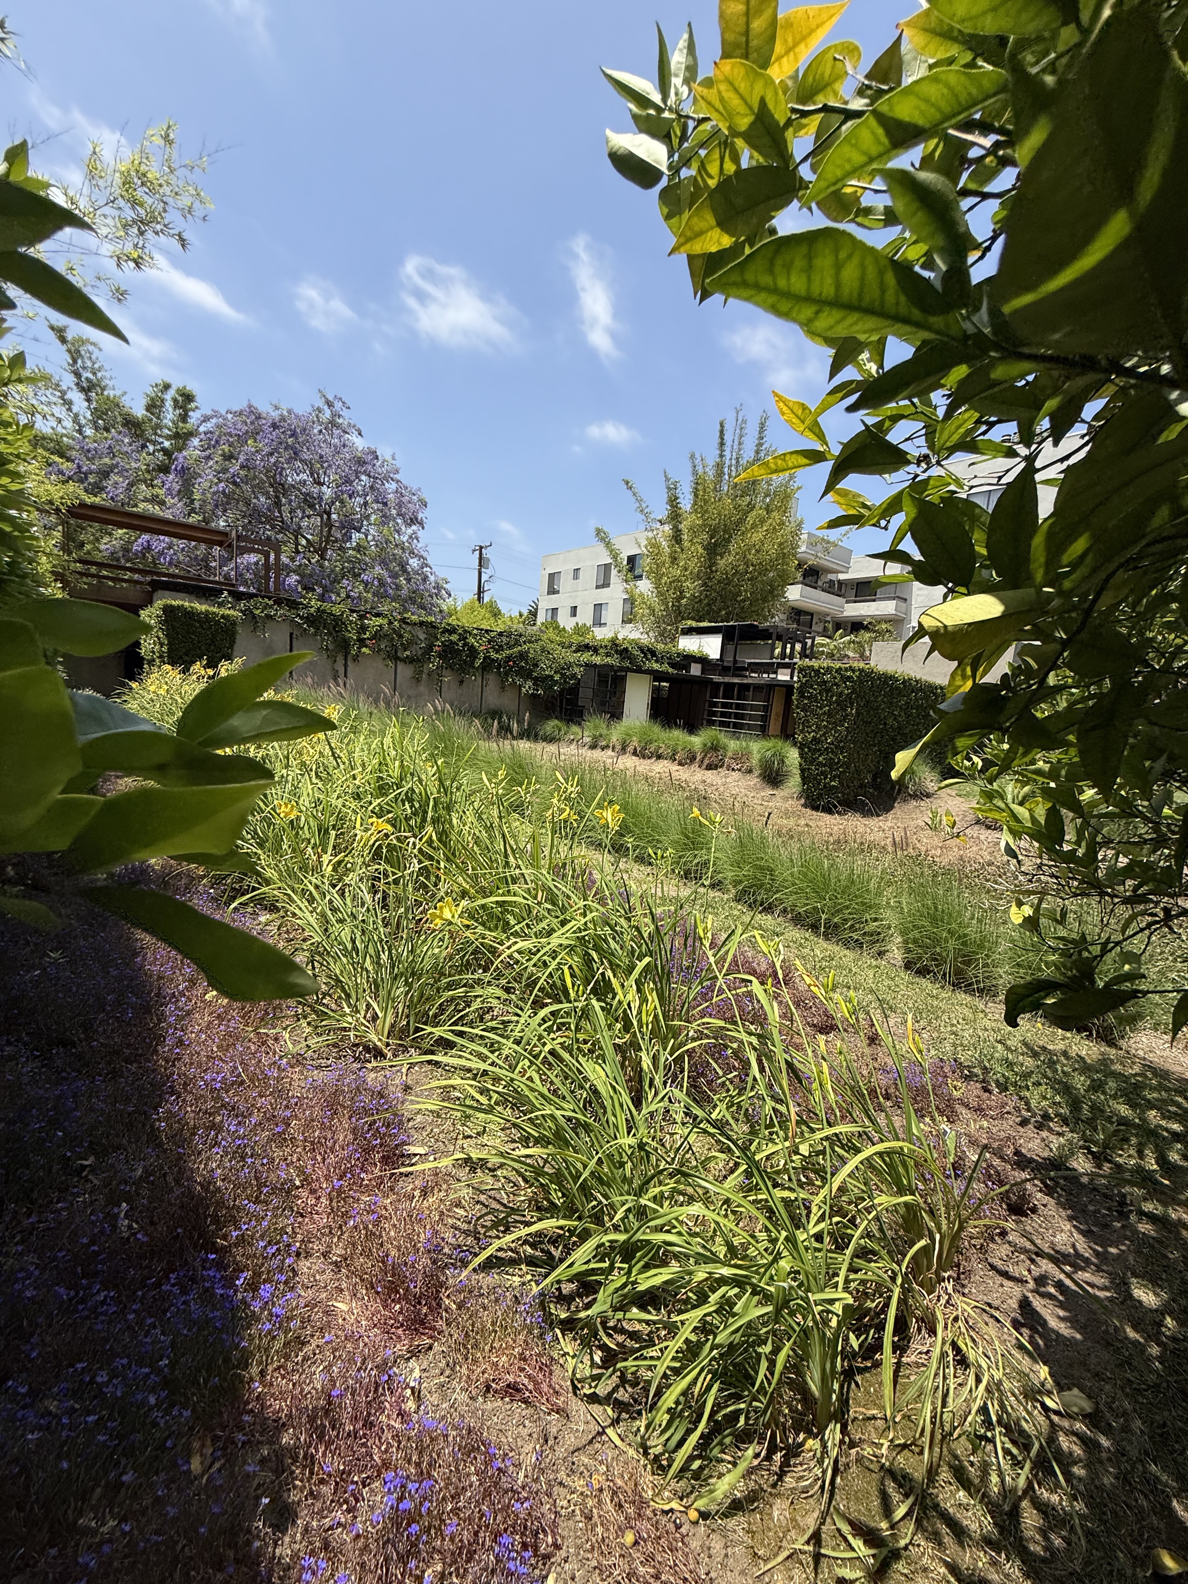
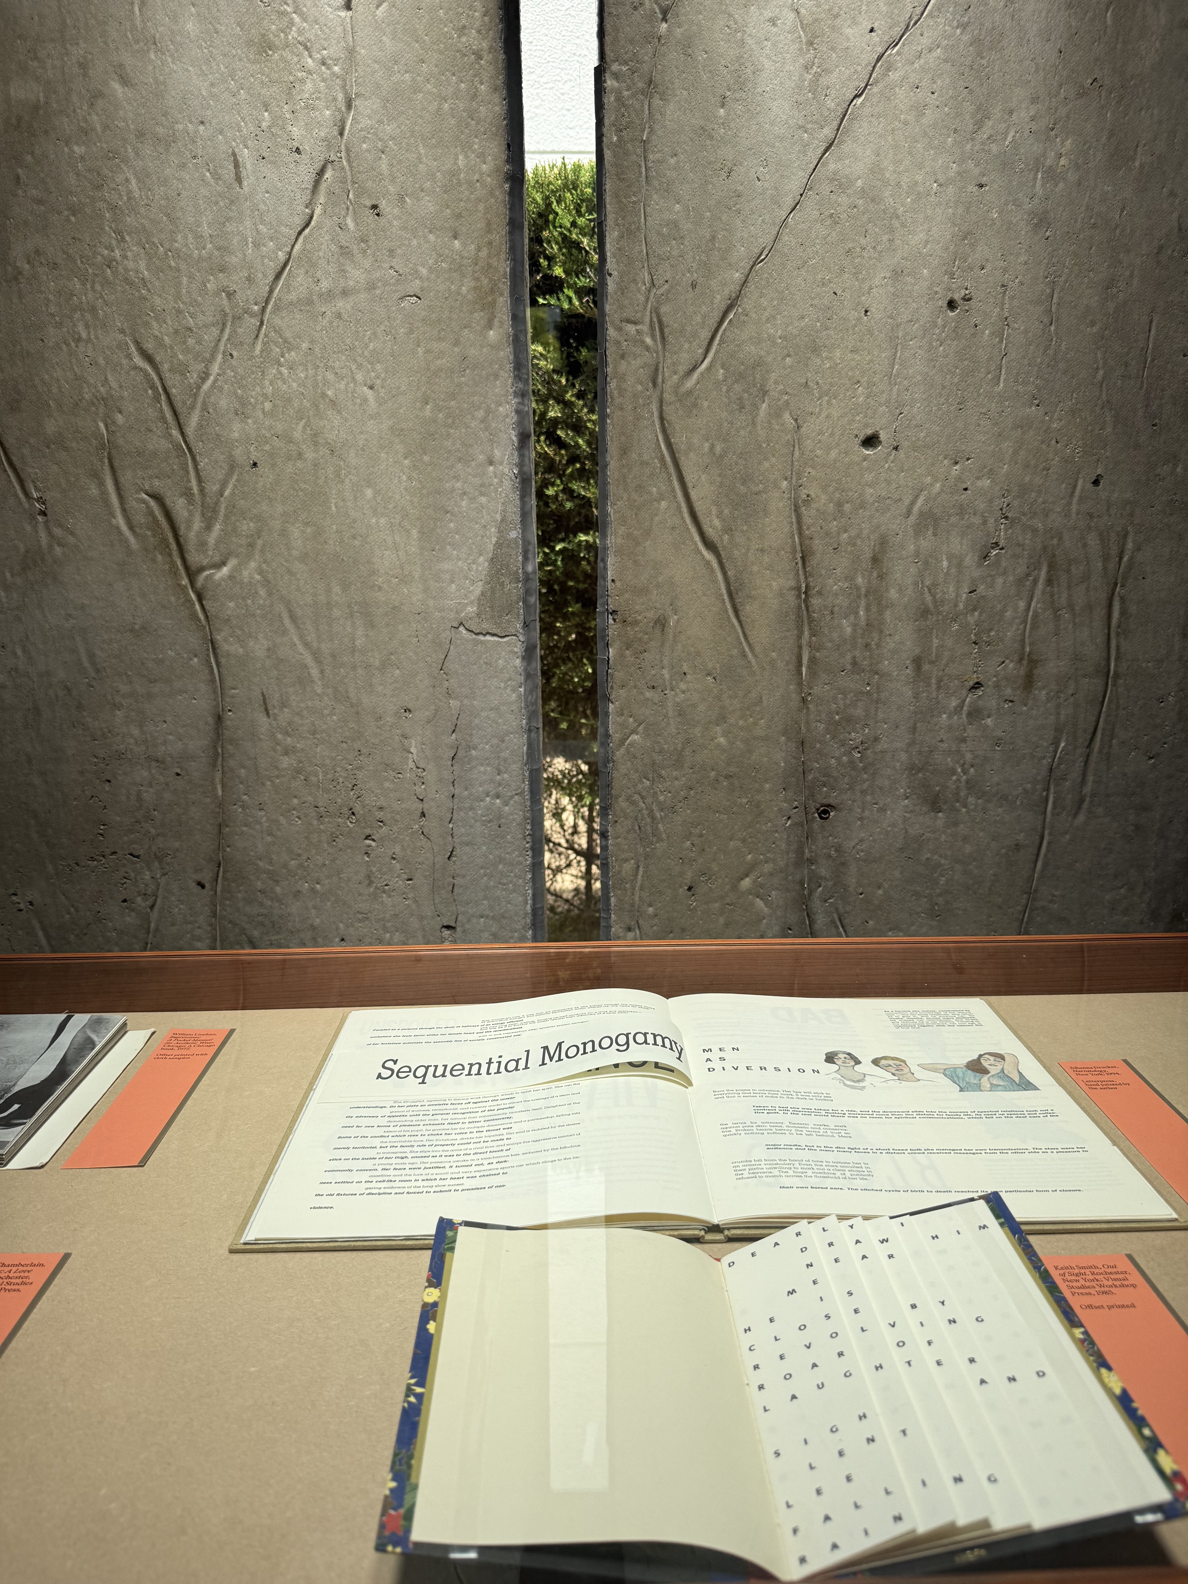
The home revolutionized residential architecture through what it deliberately omitted - no conventional living room, dining room, or bedrooms. Instead, it featured four individual studios arranged in interlocking L-shaped apartments, each designed for one person to 'express their individuality.' The house employed innovative tilt-up concrete slab construction with 3-inch separations filled with concrete, clear glass, or frosted glass, creating both solid sheltering walls and permeable screens. Built on a flat concrete slab foundation that served as the final floor, the design integrated sliding canvas panels and an open floor plan that seamlessly merged indoor and outdoor spaces. Rooftop 'sleeping baskets' - redwood four-post canopies with canvas sides - replaced traditional bedrooms, while communal gathering occurred in garden patios, one for each family.
plan your visit
- INTERIORMUSEUM
- ADDRESS835 N Kings Road
- HOURSWednesday-Sunday
- PARKINGlimited
- PHOTOGRAPHYAllowed (personal photography only; no commercial without permit)
- WEBSITEmakcenter.org