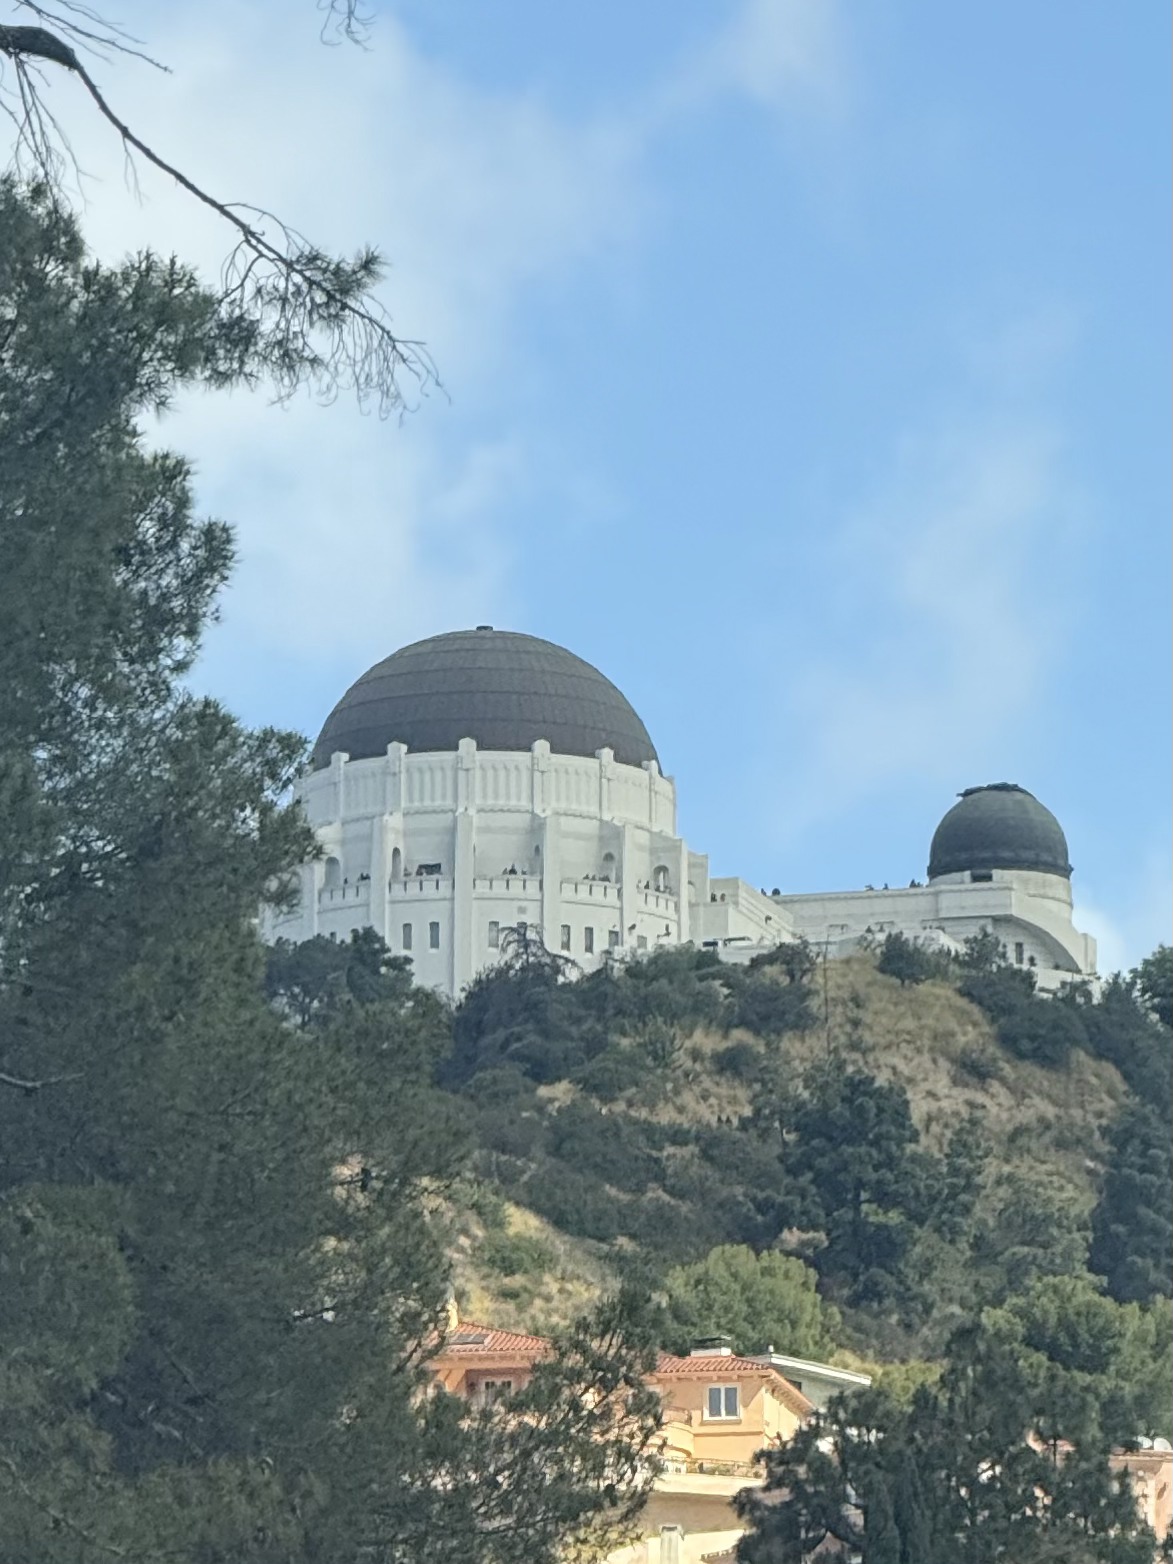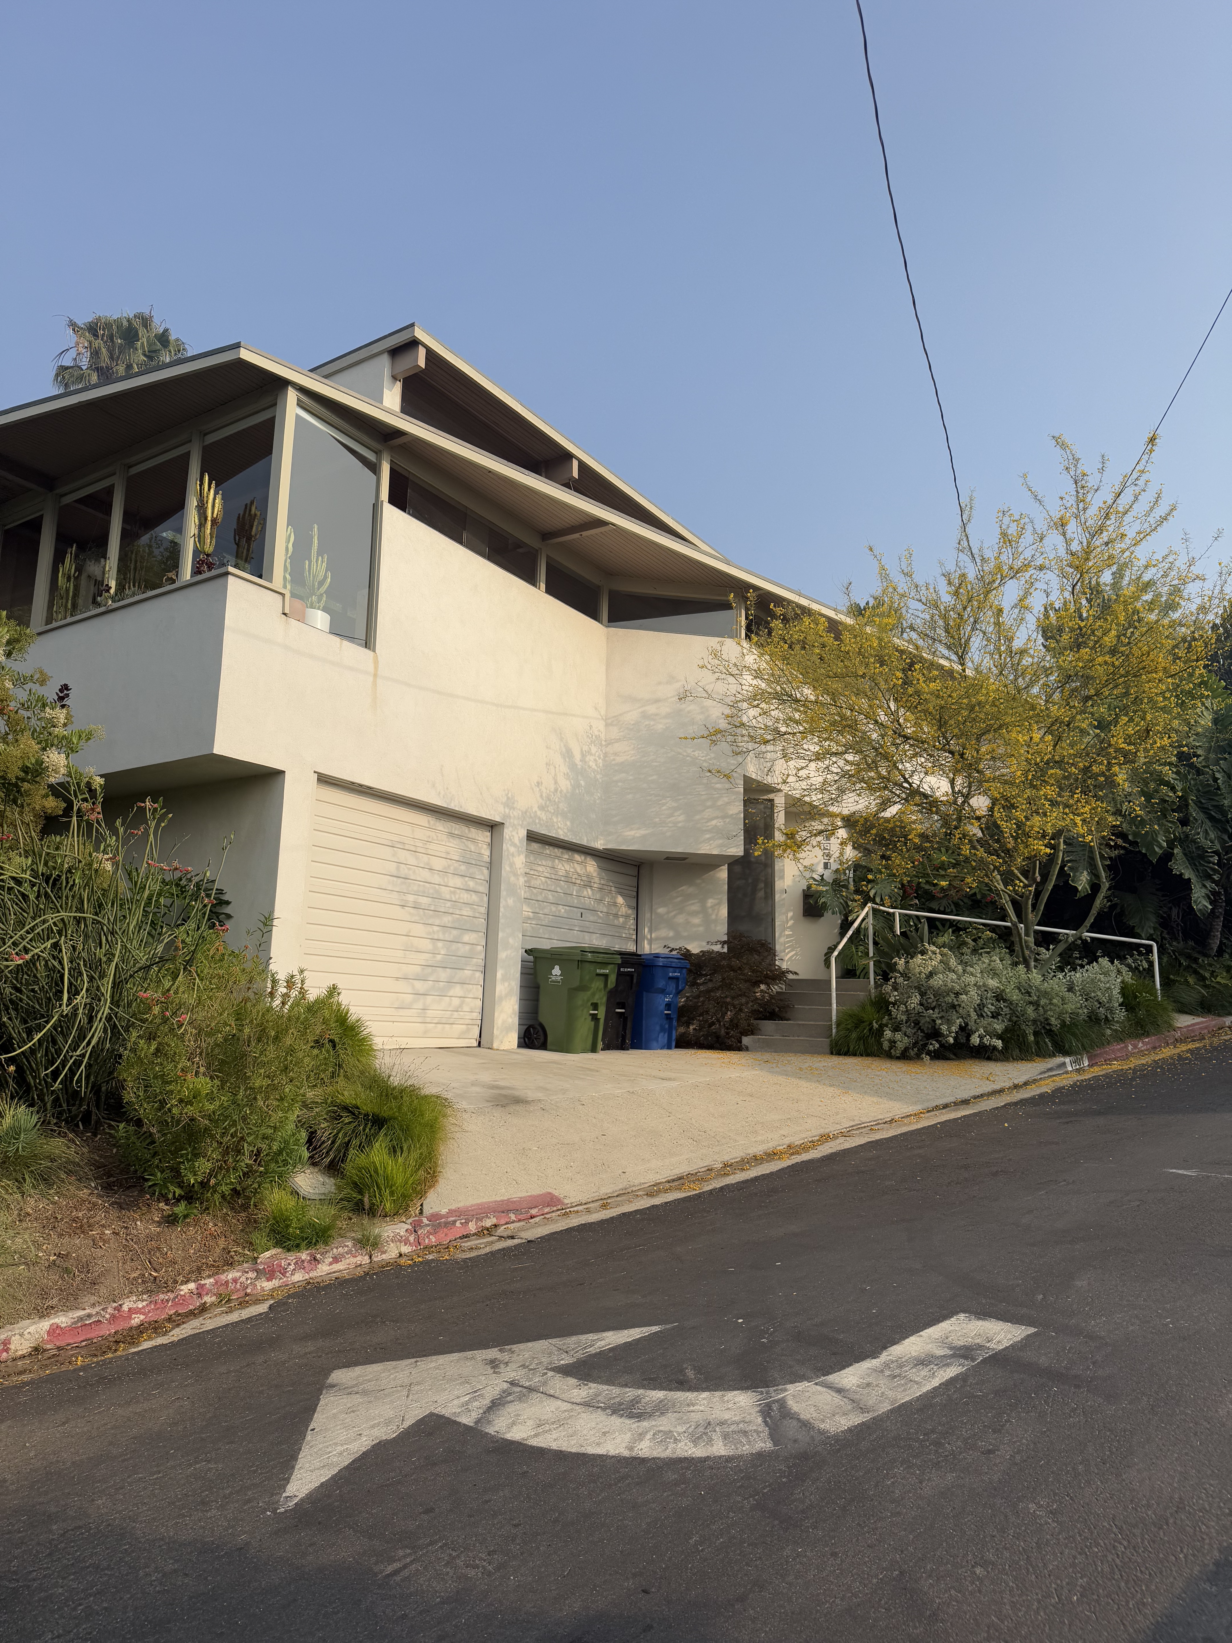
Perched on an elevated corner lot overlooking the Shakespeare Bridge in Los Feliz, the Phillip and Phyllis Schlessinger House carries the profound weight of being Rudolf Schindler's final architectural design, conceived in 1952 as the master architect's career drew to a close. The residence's location creates a poignant geographical dialogue with Schindler's earliest Los Angeles work—his completion of Frank Lloyd Wright's Hollyhock House at Barnsdall Park, visible from the site and forming a symbolic bookend to his California legacy. When Schindler's death in 1953 left the project unrealized, architectural historian Esther McCoy recommended young architect John August Reed to carry forward the vision, who provided additional plans and shepherded construction from 1952 to 1954. The final built form reflects both Schindler's original concept and the practical realities of budget constraints and client preferences that shaped Reed's interpretation, creating a house that exists as both homage and adaptation.
The 1,570-square-foot residence demonstrates Schindler's spatial philosophy through its sophisticated interplay of transparency and enclosure. Large expanses of glass and clerestory windows create a luminous interior while maintaining visual connections to the landscape, supported by high ceilings that amplify the sense of openness. The home's simple yet refined floor plan flows seamlessly from the spacious living room through the dining area to the updated kitchen, with a cozy den featuring built-in seating providing intimate counterpoint to the more expansive spaces. An angular backyard arbor framed by jasmine, executed from Schindler's original concept drawings, extends the architectural language into the garden.