
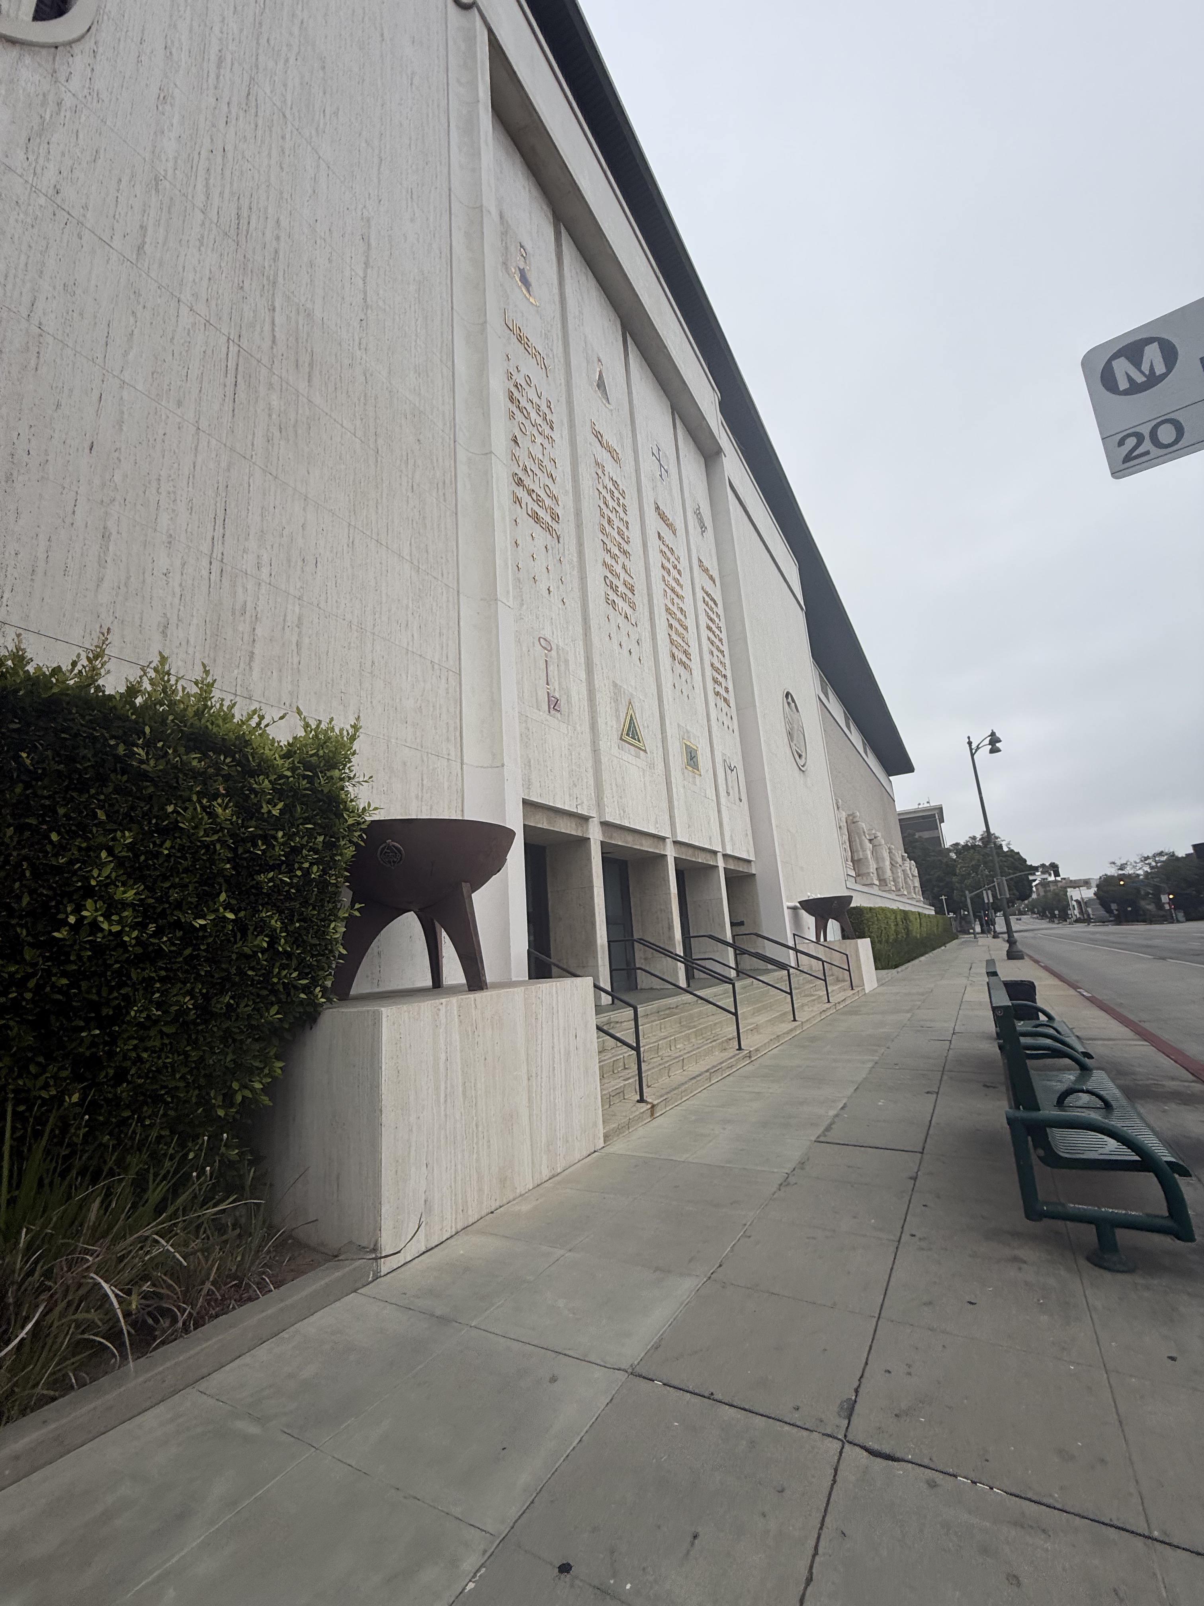
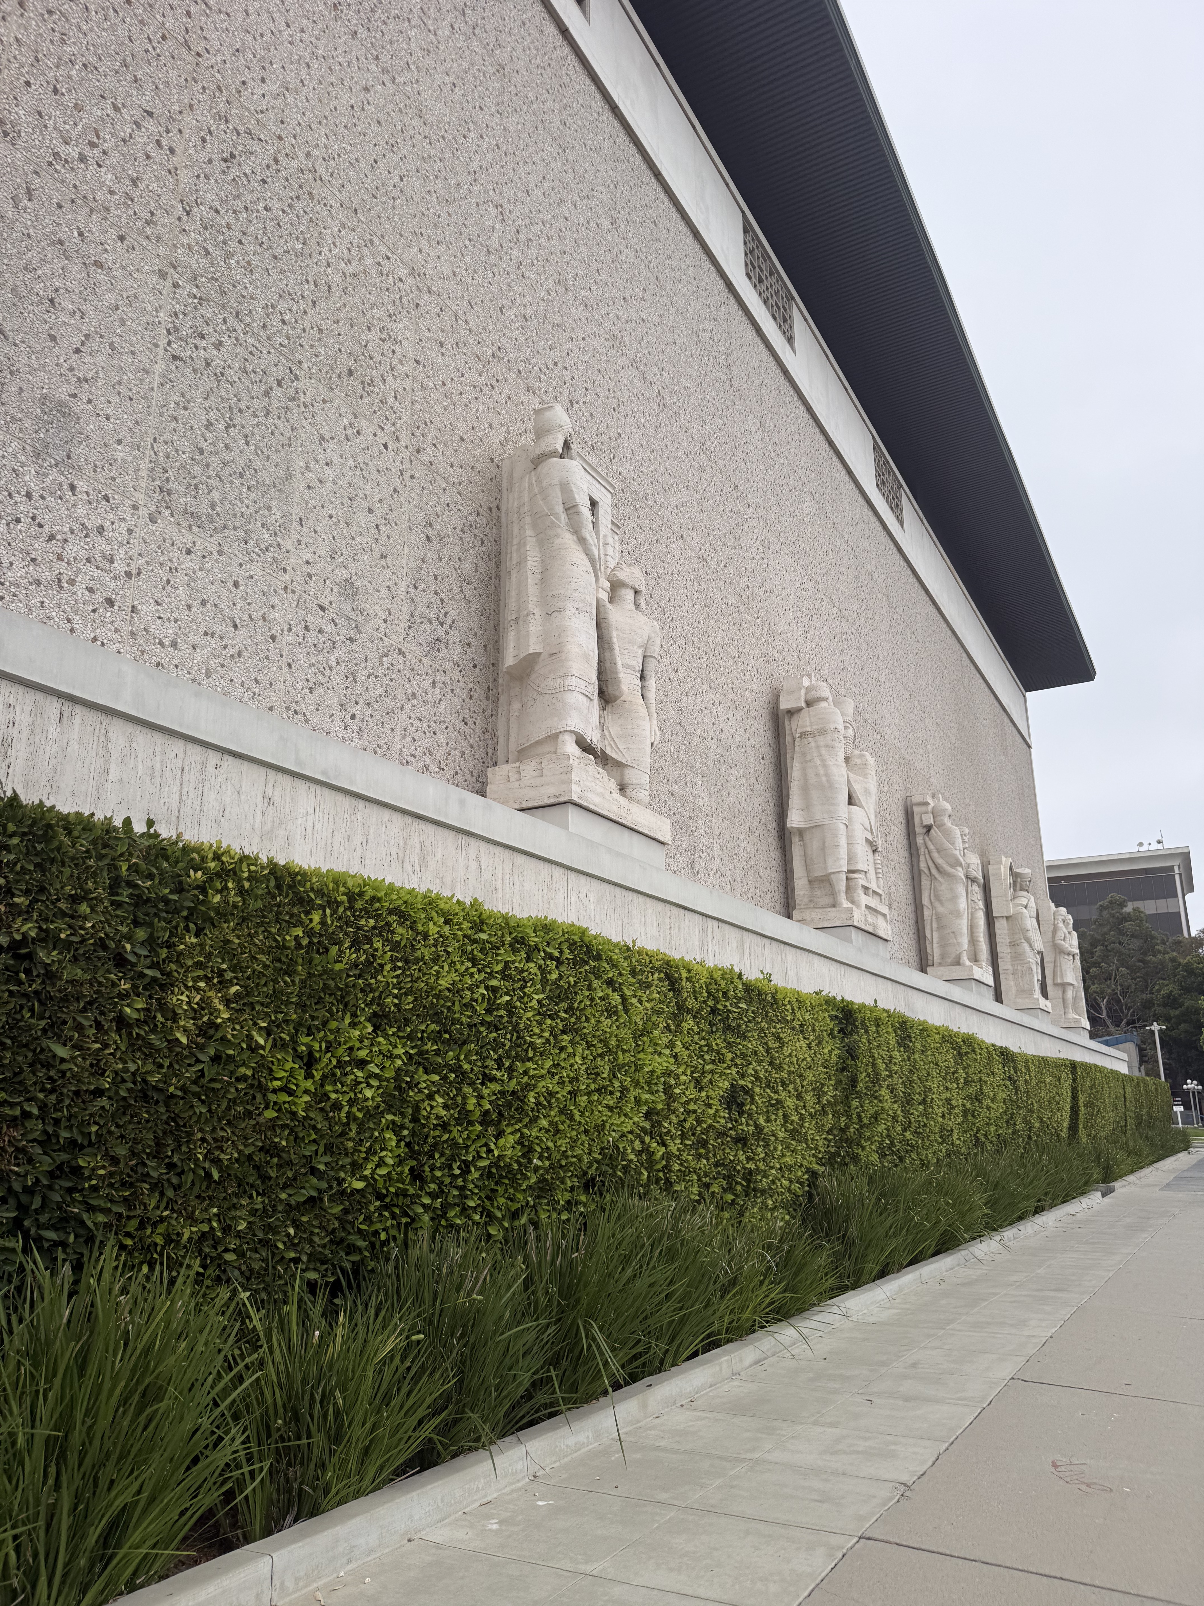
The Los Angeles Scottish Rite Freemasons commissioned this monumental temple in 1961 for $4.5 million, constructed at the peak of the organization's postwar membership boom when the fraternal order required facilities to accommodate thousands of members for ritual ceremonies, educational programs, and social gatherings. The building's scale and ambition reflected the final crest of midcentury Masonic expansion in America, part of the same wave of prosperity that funded much of Wilshire Center's development during this period. Artist and designer Millard Sheets, working outside his formal training, received the commission directly at the recommendation of Superior Court justice and Scottish Rite leader Ellsworth Meyer, prevailing over nine other architectural firms despite not being a Mason himself.
The four story, nearly 100,000 square foot steel framed structure is clad entirely in Italian travertine that Sheets personally selected from quarries near Rome, creating a hulking, nearly windowless presence finished with a low pitched red tile hipped roof whose generous overhang filters Prairie School influences through a distinctly California sensibility. Sculptural groupings by Albert Stewart, head of Scripps College's sculpture program, and fourteen foot carved figures by Stewart and John Edward Svenson line the exterior walls, depicting figures important to Freemasonry alongside cryptic symbols, mosaics, and inscribed quotations that elaborate the order's ritual iconography. The interior originally contained an extensive library, classrooms, meeting rooms, a 2,000 seat auditorium complete with eighty four scenic theatrical backdrops inherited from the earlier downtown Scottish Rite Cathedral, and a dining hall capable of serving 1,500 members, with murals and mosaics continuing the symbolic program throughout.