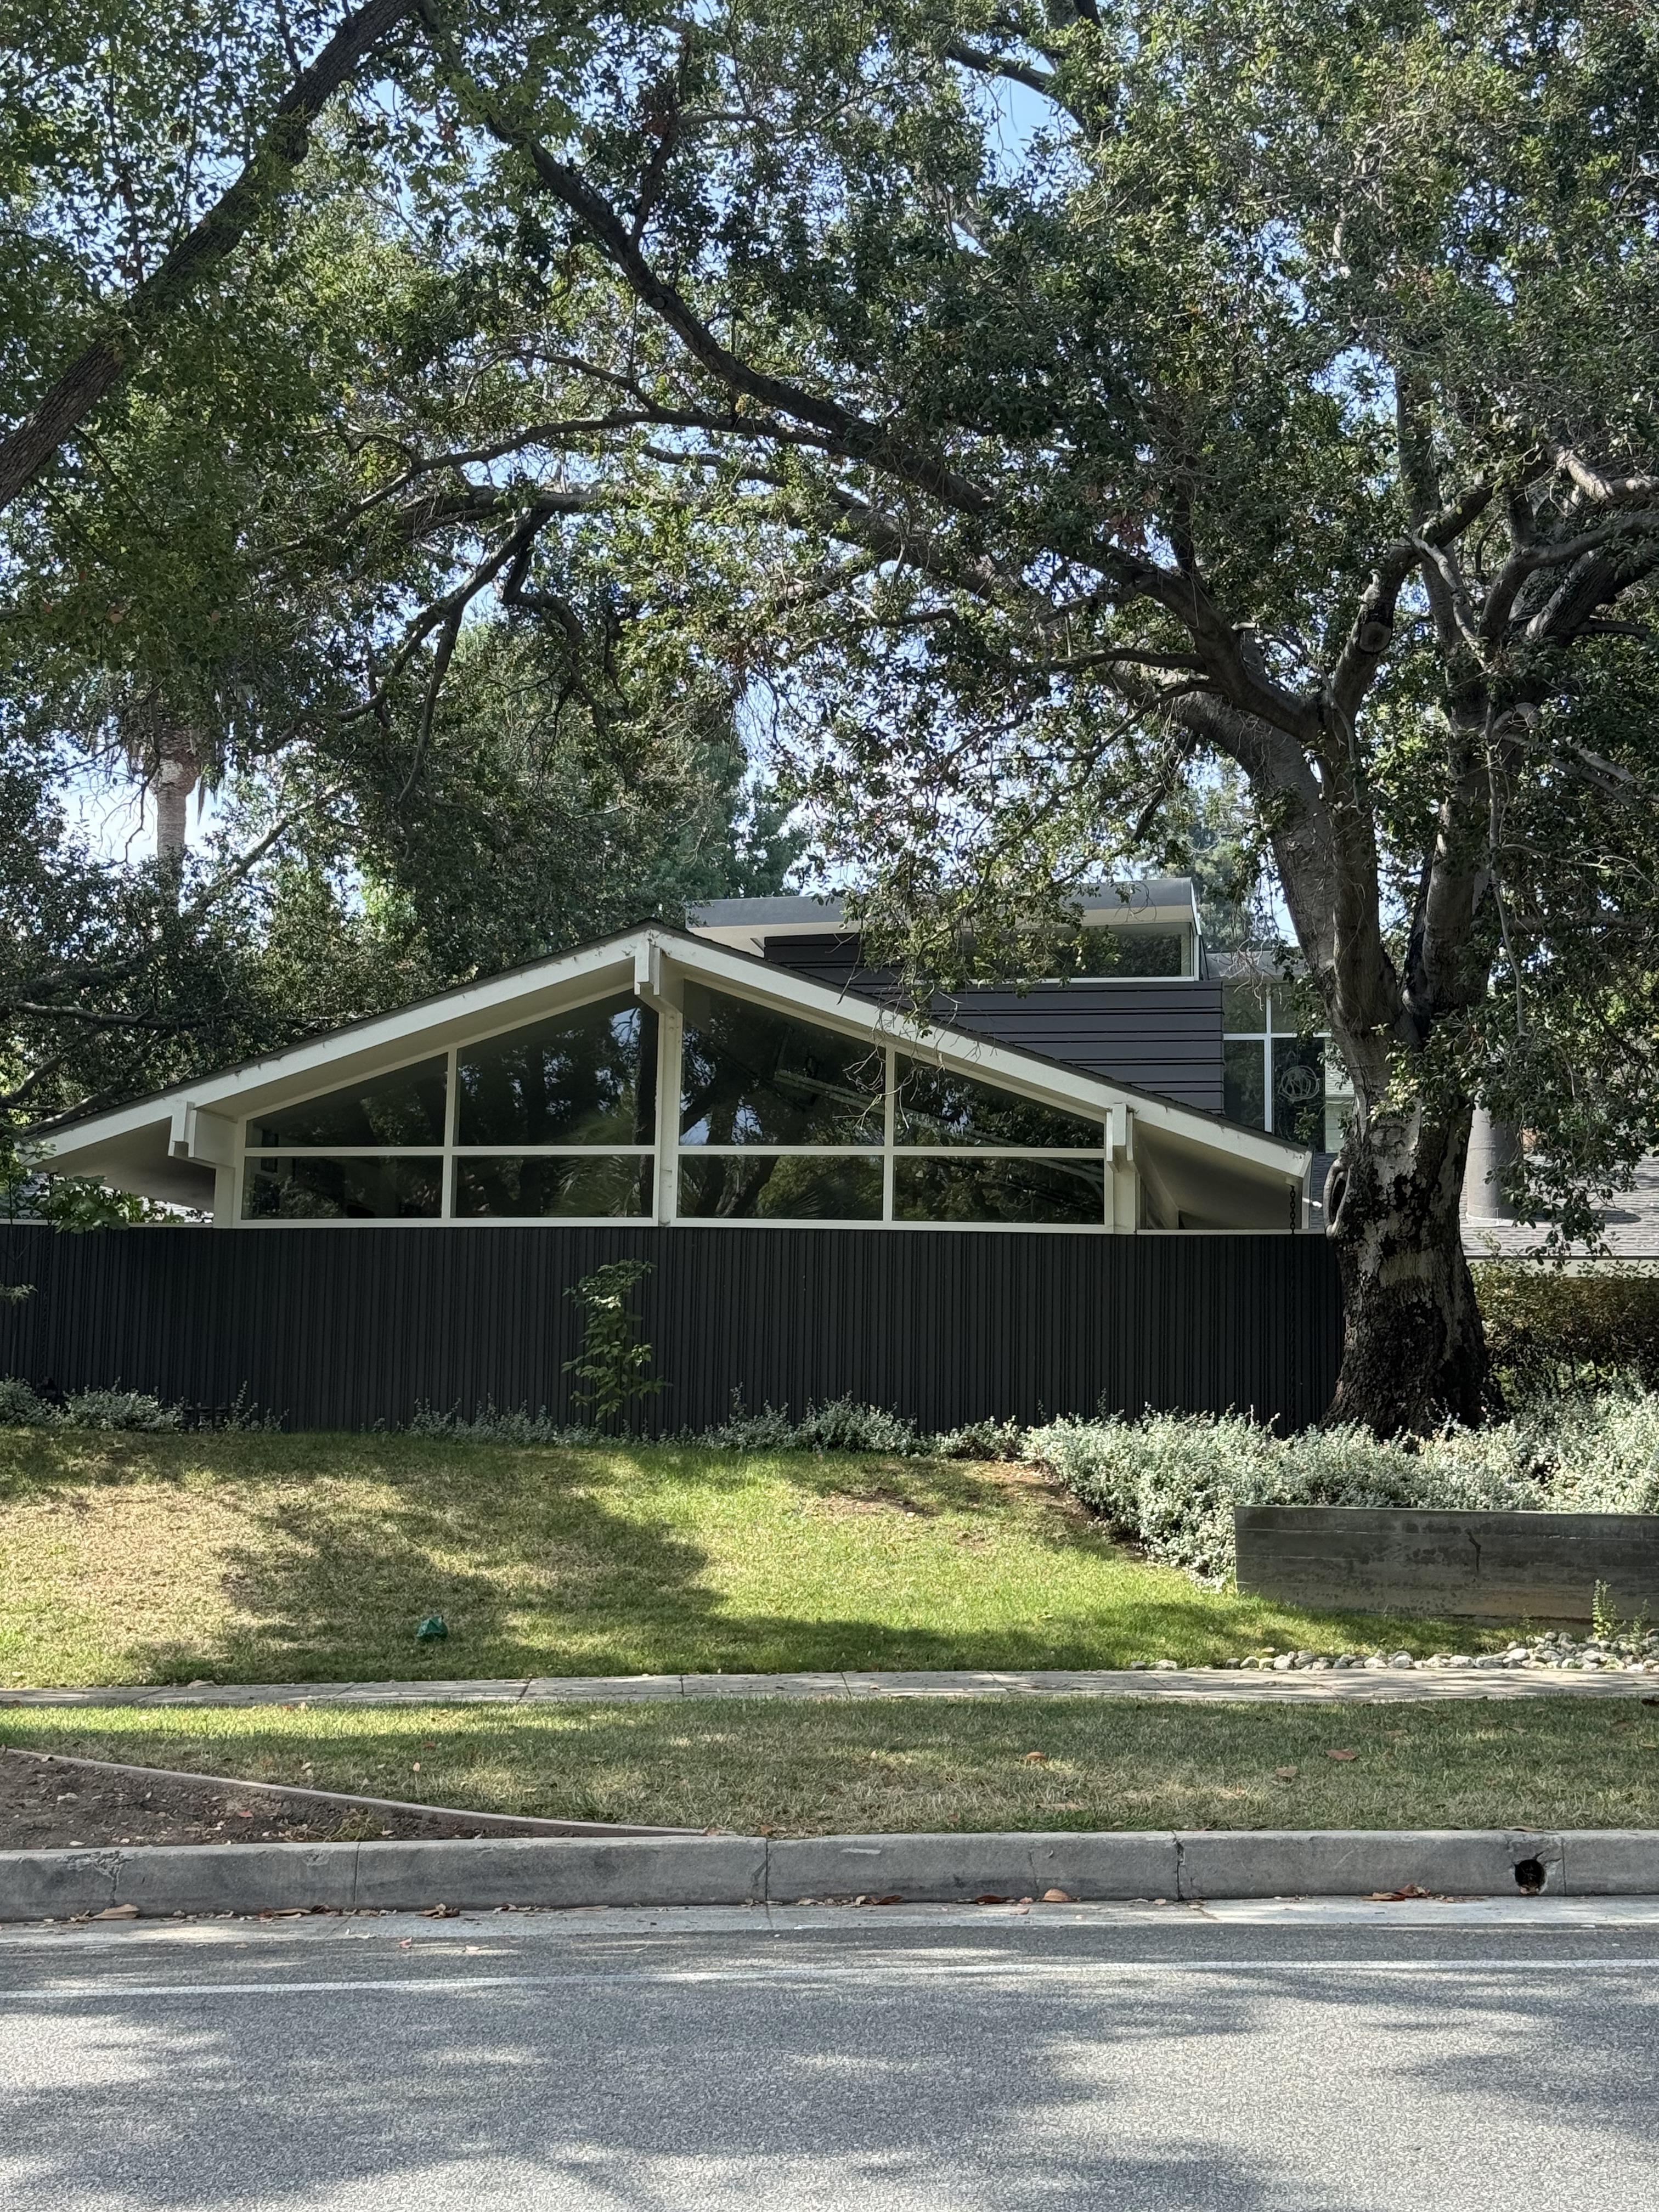
Commissioned in 1954 for a widow returning from abroad with her son after her husband's death overseas, the Sechler House offered a fresh start wrapped in the optimism of postwar California modernism. Designed by the Pasadena firm Nyberg & Bissner Architecture & Engineering, the residence was conceived as a simple, comfortable home connected to the outdoors. The single-story dwelling would remain virtually untouched in the Sechler family until the son's death, a quiet time capsule on Alpine Street in Pasadena, sitting directly across from a Greene & Greene home that represented an earlier era of Southern California architectural ambition.
The house unfolds as a cruciform plan beneath four dramatic sweeping roof gables, each crowned with clerestory windows that flood the interior with natural light. Light wood-framed post-and-beam construction supports the open, airy layout, while large expanses of glazing dissolve the boundaries between interior and exterior spaces. The International Style vocabulary is evident in the horizontal emphasis and transparent walls, yet the prominent gables lend a sculptural quality that distinguishes the residence from more austere modernist boxes. The original great room concept reinforced the sense of openness that defined mid-century California living.