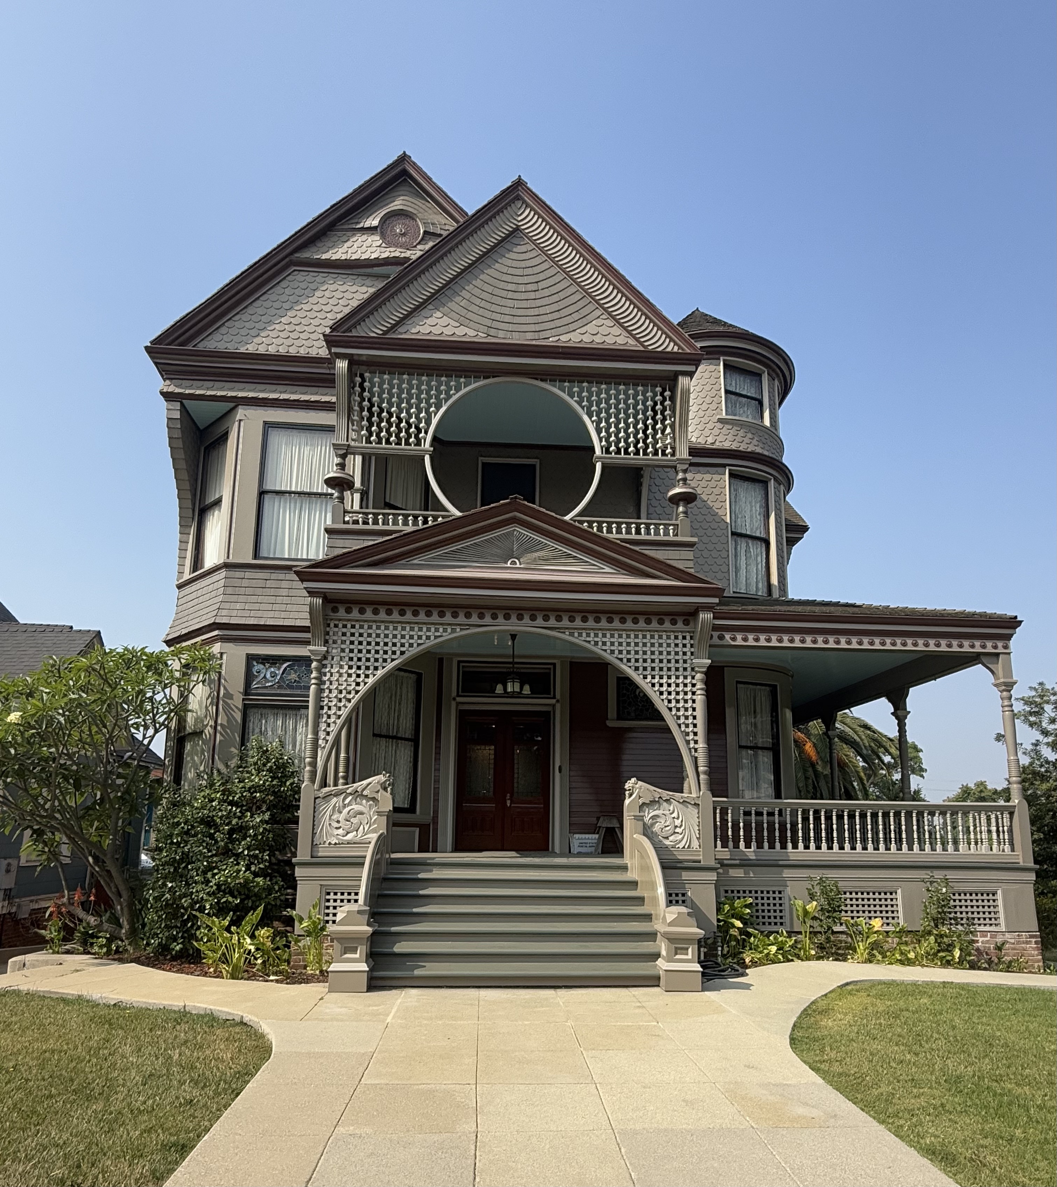
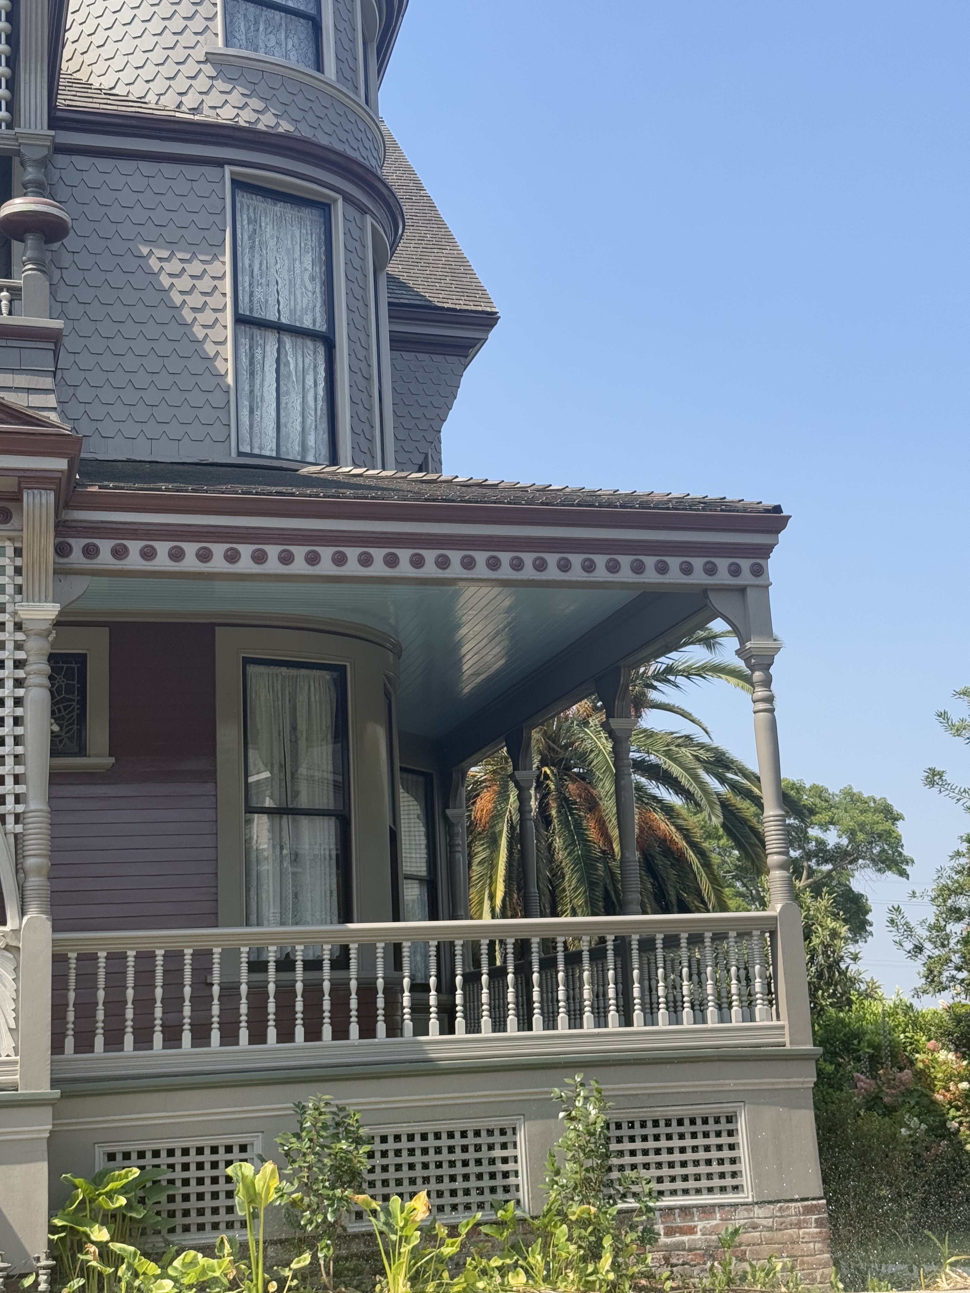
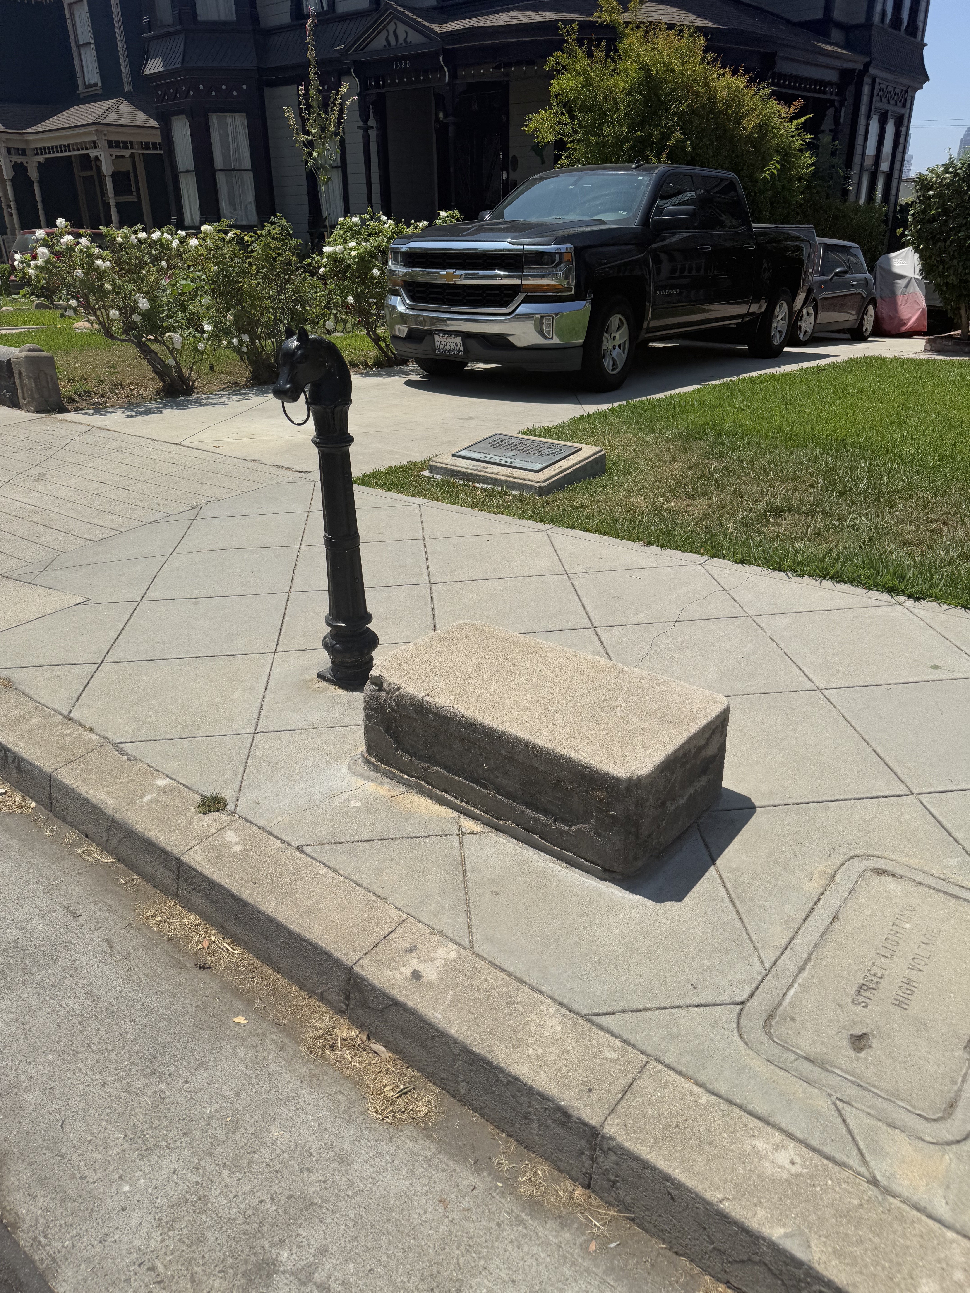
The Sessions House was built in 1889 for prominent dairyman Charles Sessions and his wife Katherine by renowned San Francisco architect Joseph Cather Newsom of the famous Newsom and Newsom firm. Sessions had relocated to Los Angeles from Cleveland around 1886 where he established a successful dairy business that allowed him to commission this grand 12-room Queen Anne style residence. The Newsom brothers were instrumental in defining late-Victorian architecture in California, introducing the concept of a "California house" that would break free from past design constraints to create something "peculiarly graceful and so peculiarly Californian."
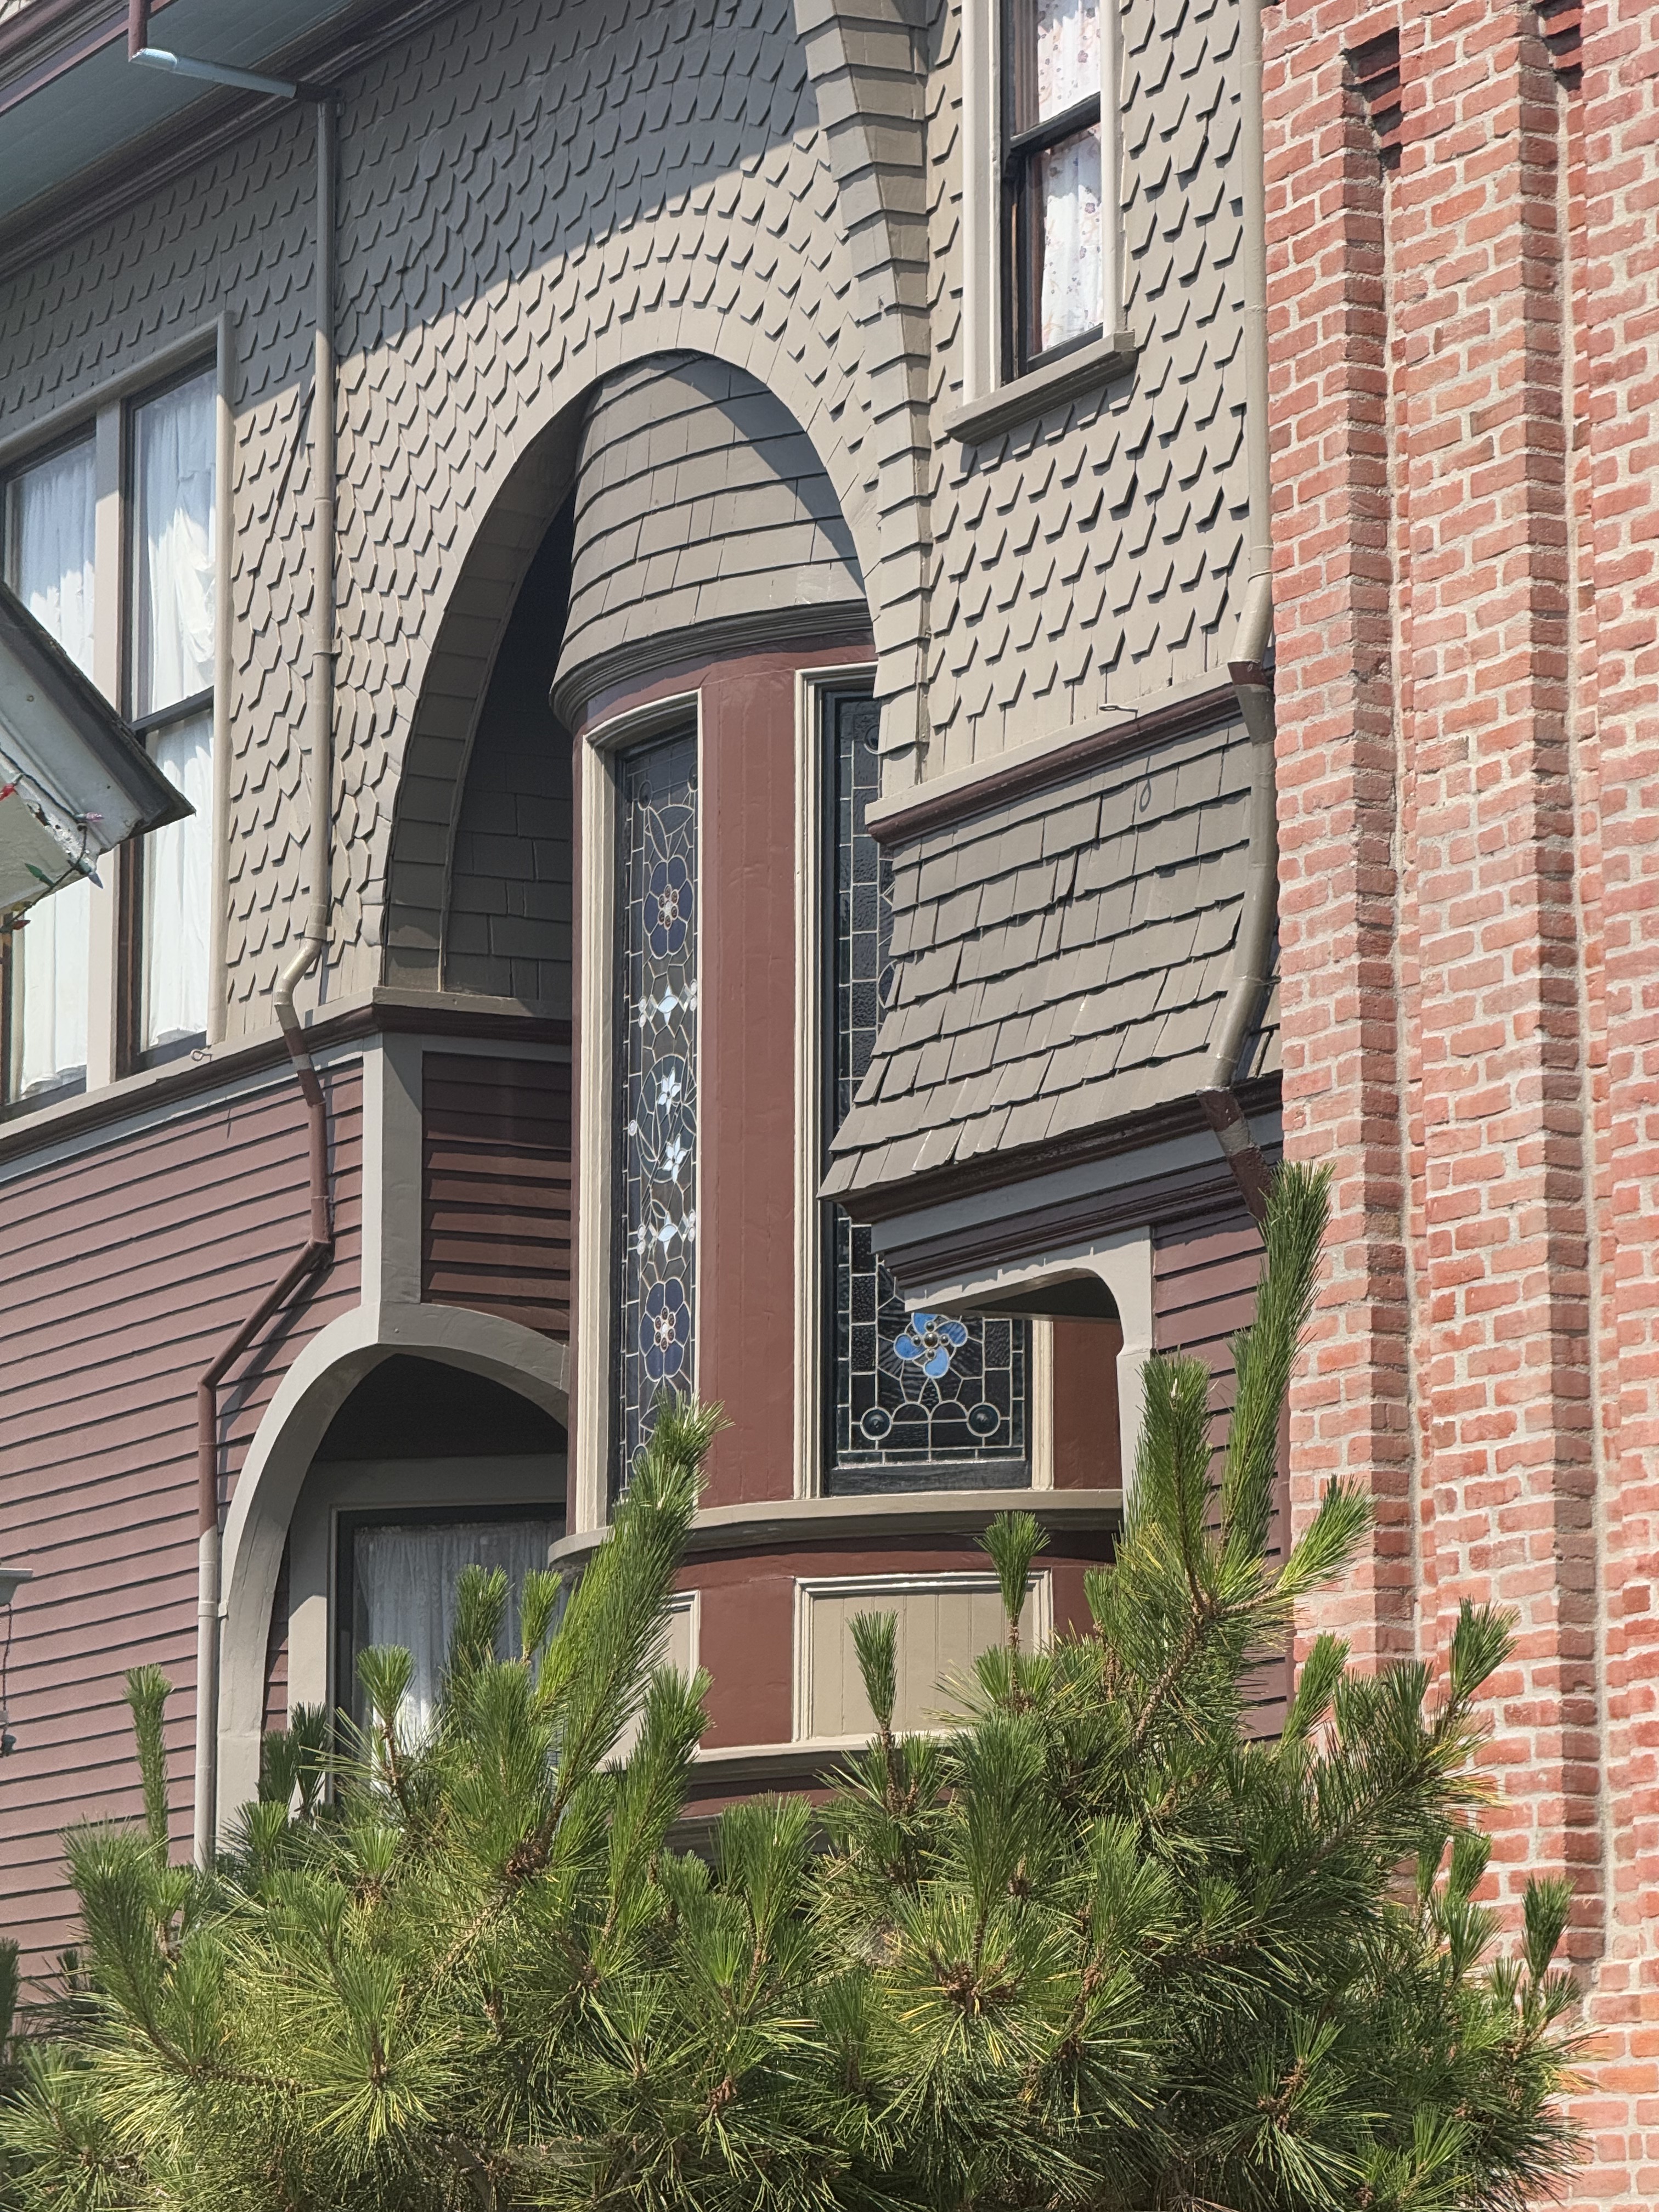
The house showcases remarkable architectural complexity with six different types of shingles, a gable-capped chimney, and an eclectic mix of international influences. The exterior features a distinctive Moorish-style tower, a large circular cutout on the second-floor balcony representing the Chinese gateway to paradise, and a pair of carved bearded dogs guarding the front entrance. Intricate Moorish ogee arches are formed by the joining of brackets, while keyhole arches display Islamic architectural elements. The interior boasts spectacular original features including vibrant leaded glass panels on the main staircase, rich redwood trim throughout, and Lincrusta-Walton wainscoting made from wood pulp and linseed oil pressed into ornate patterns.