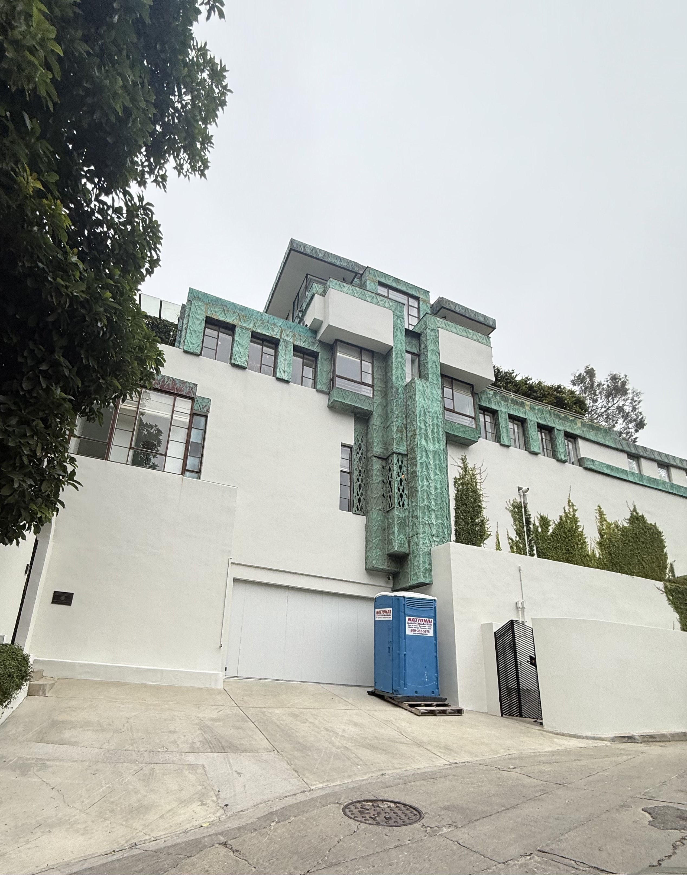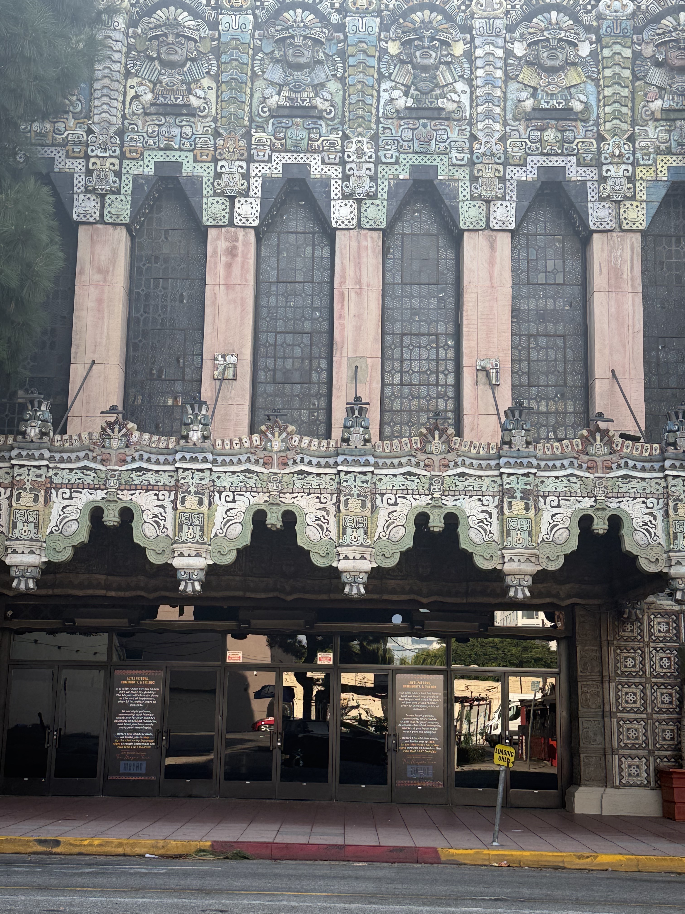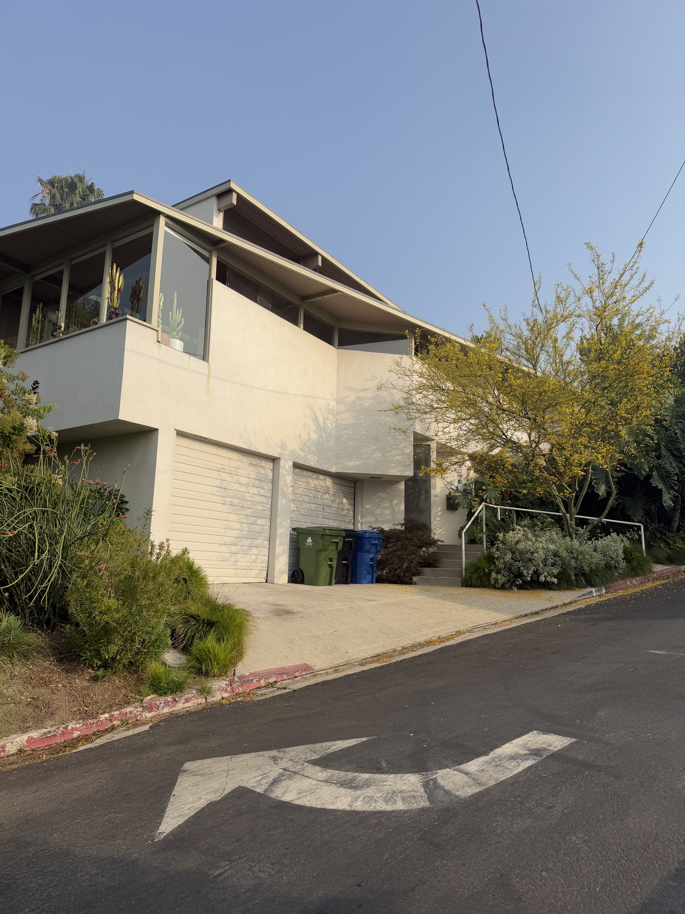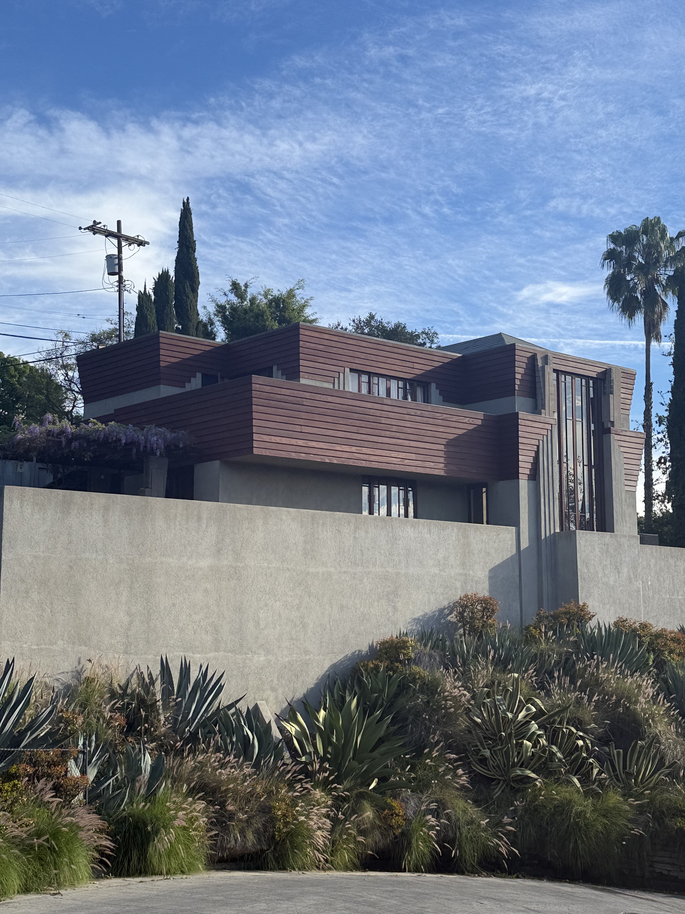
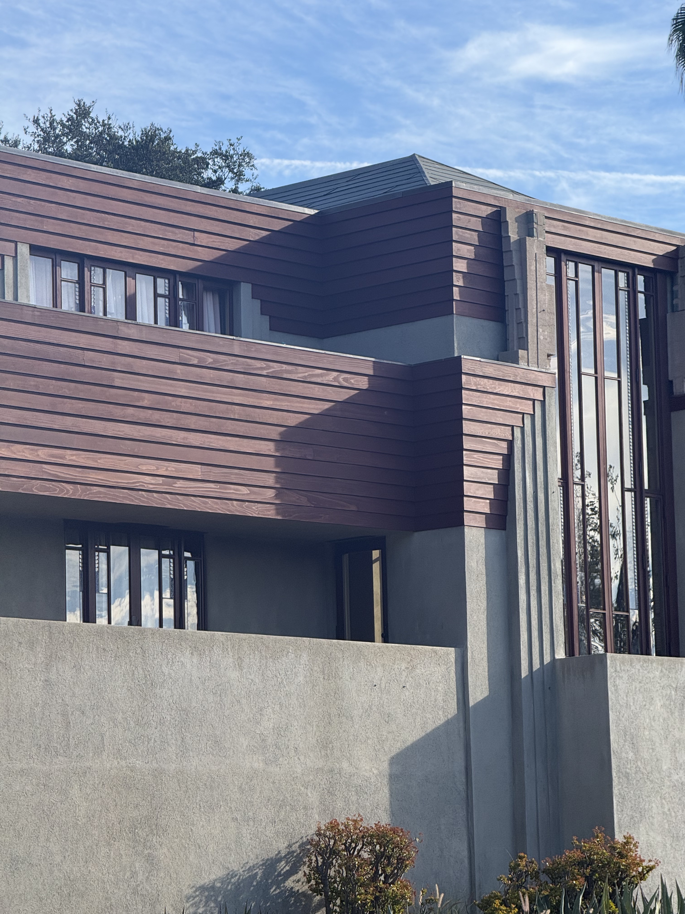
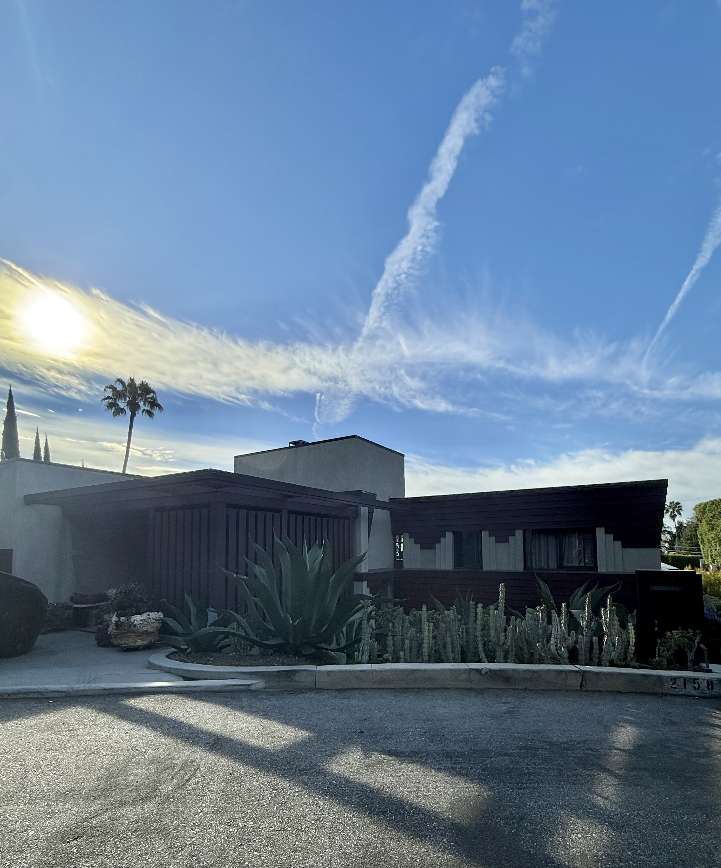
Commissioned in 1922 as a residence for Lloyd Wright's mother-in-law, the Taggart House came as a deeply personal project that would prove architecturally pivotal. Nestled in the coveted Los Feliz Oaks neighborhood, the house marked Wright's first significant departure into Modernist territory, representing both a generational shift away from his father's Prairie School influence and a bold new direction for Los Angeles residential architecture. The commission provided Wright with an intimate laboratory for experimentation, where he could explore the geometric forms and spatial innovations that would come to define his independent practice.
Cascading down its hillside site, with the structure's entry point positioned at the upper elevation before the building unfolds in terraced levels below. The home's Expressionist Modern vocabulary incorporates striking Mayan Revival elements, creating a distinctive architectural dialogue between geometric modernism and pre-Columbian forms. Extensive redwood paneling wraps the exterior surfaces, while custom geometric-patterned leaded glass windows punctuate the facade with intricate glazing details that cast complex shadow patterns across interior spaces. The design's most unique feature is its two-story living room volume, marked by floor-to-ceiling custom stained glass windows that frame panoramic views stretching from downtown Los Angeles across the canyon to Griffith Observatory. Above this double-height space, a loft-style dining room features original Wright wood-carved lightboxes.