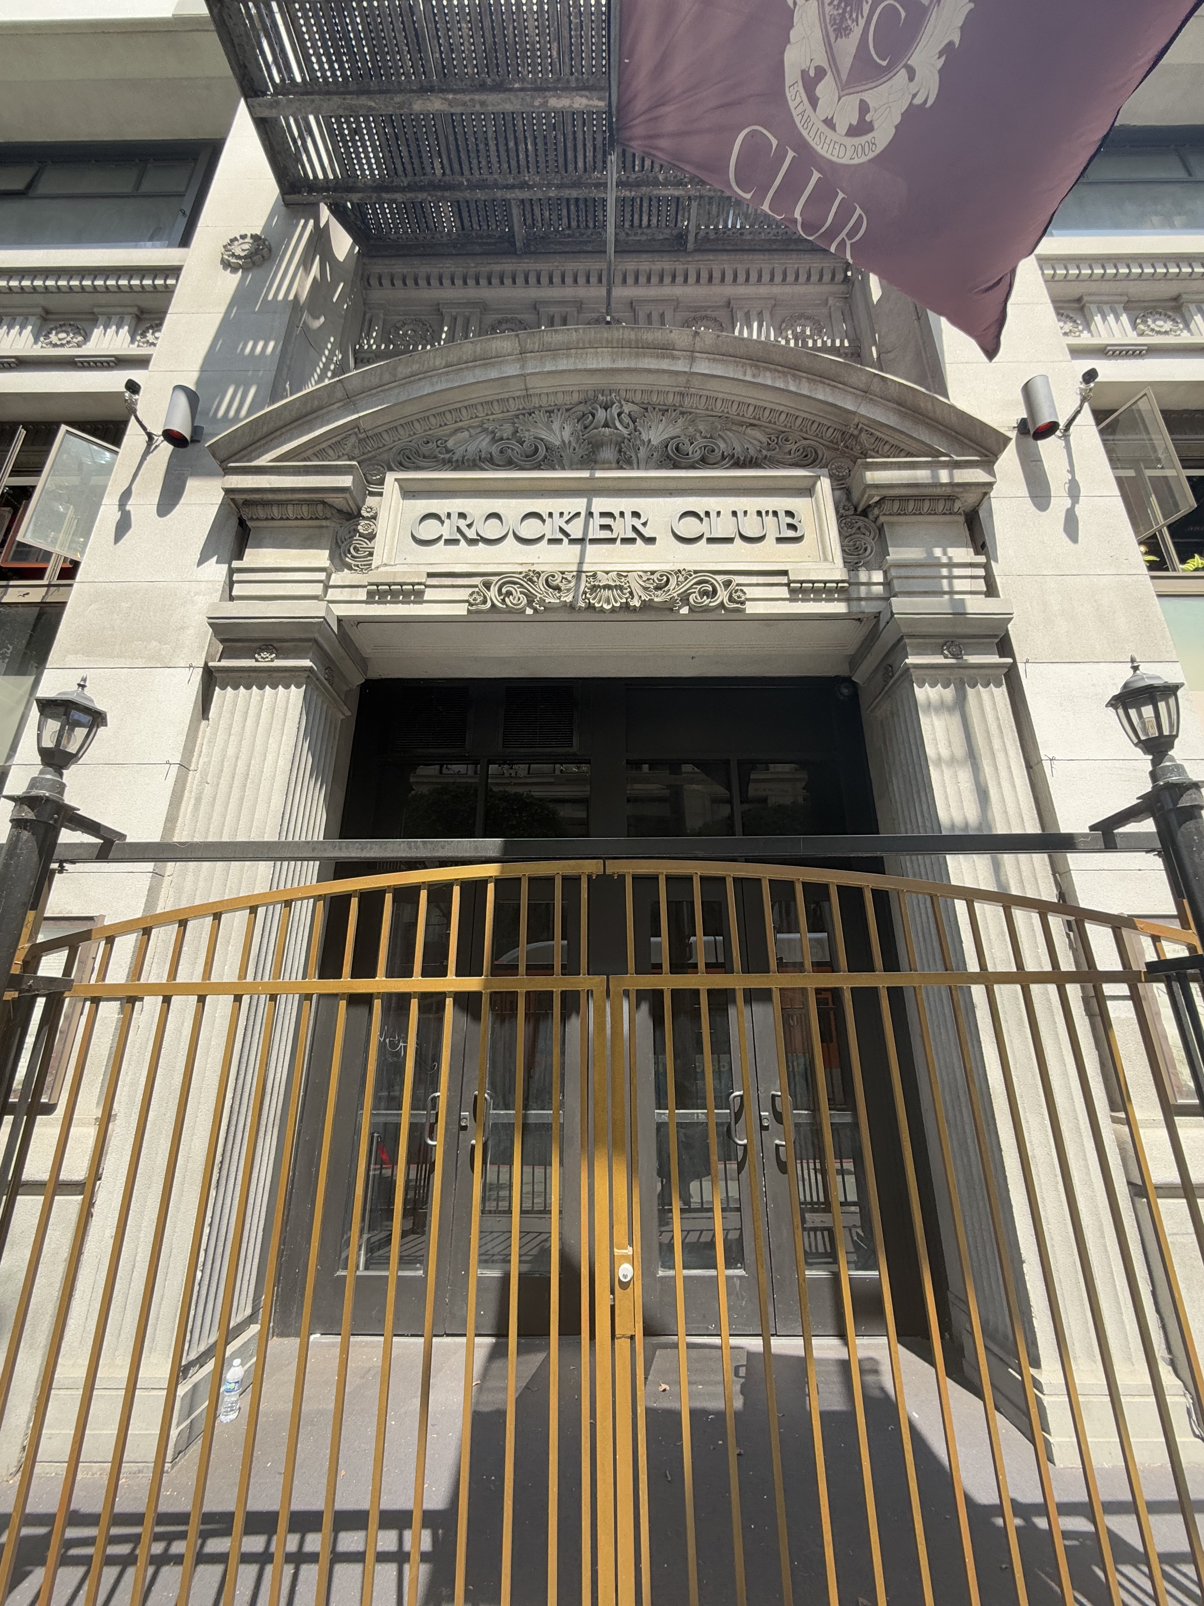
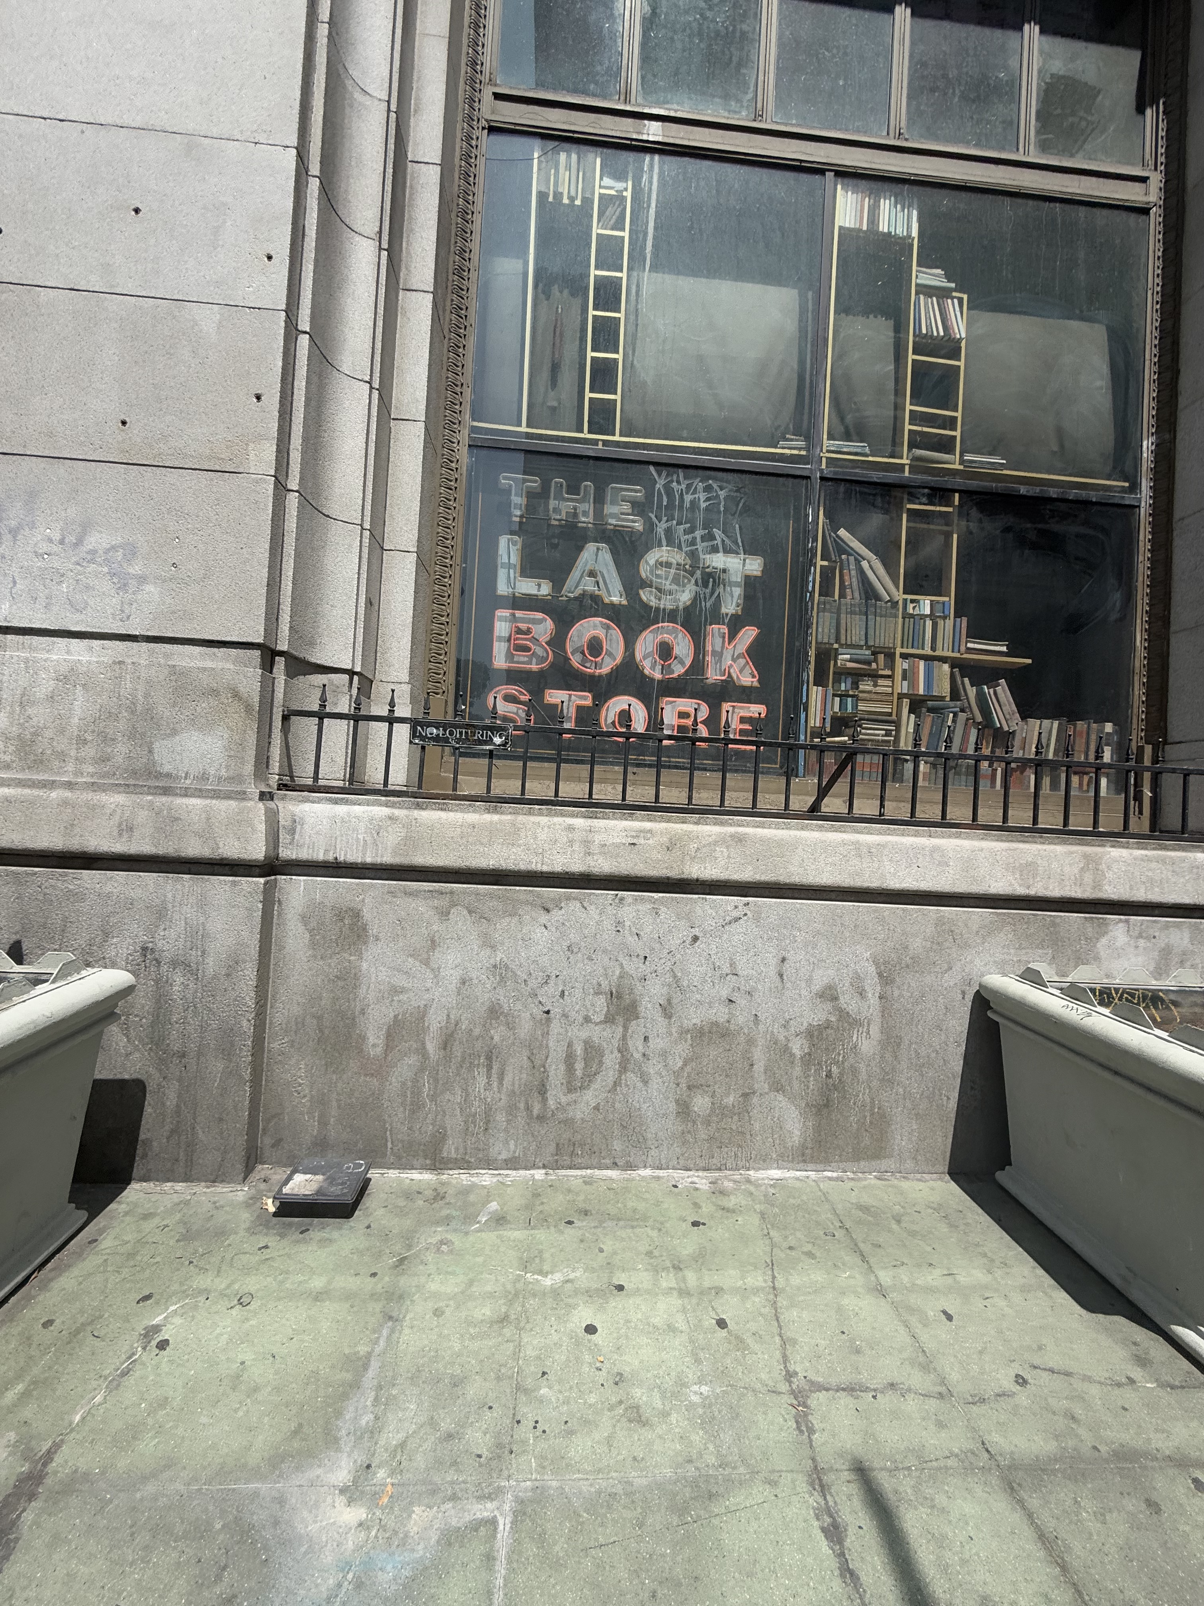
The early 20th-century commercial building that houses The Last Bookstore represents the ambitious downtown development work of Parkinson & Bergstrom, the prolific architectural partnership that helped shape Los Angeles's prewar expansion. Originally constructed as part of the Spring Street financial corridor's banking and office fabric, the structure served the commercial needs of a rapidly growing downtown core. The building's substantial banking hall and office spaces reflected the optimism of early Los Angeles, when the Historic Core was establishing itself as the city's primary business district.
The building's generous proportions and robust construction reveal its original commercial purpose through soaring ceilings that reach well above standard residential height, creating dramatic interior volumes that once accommodated banking operations and office functions. The ground floor retains its historic banking hall character, with substantial floor plates and the kind of open span construction typical of early 20th-century commercial architecture. Original vault spaces remain embedded within the structure, their heavy masonry construction now repurposed as intimate reading nooks and specialty retail areas. The building's classical commercial facade contributes to the cohesive streetscape of Spring Street's historic financial district.