Developers Luther T. Mayo Sr. and Preston S. Wright commissioned architect Arthur E. Harvey Sr. to design the Wilshire Professional Building in the late 1920s, adding another speculative office tower to Wilshire Center's rapidly densifying blocks. The thirteen-story structure arrived at the tail end of the boulevard's defining boom decade, when developers raced to capitalize on Wilshire's reputation as the "Fifth Avenue of the West." The trio had already collaborated successfully on the Santa Monica Professional Building at Wilshire Boulevard and 7th Street in 1927 to 1928, establishing a working relationship that would span the length of the corridor from the coast to Koreatown. The project joined a wave of professional office construction that transformed the neighborhood alongside its residential towers and religious landmarks.
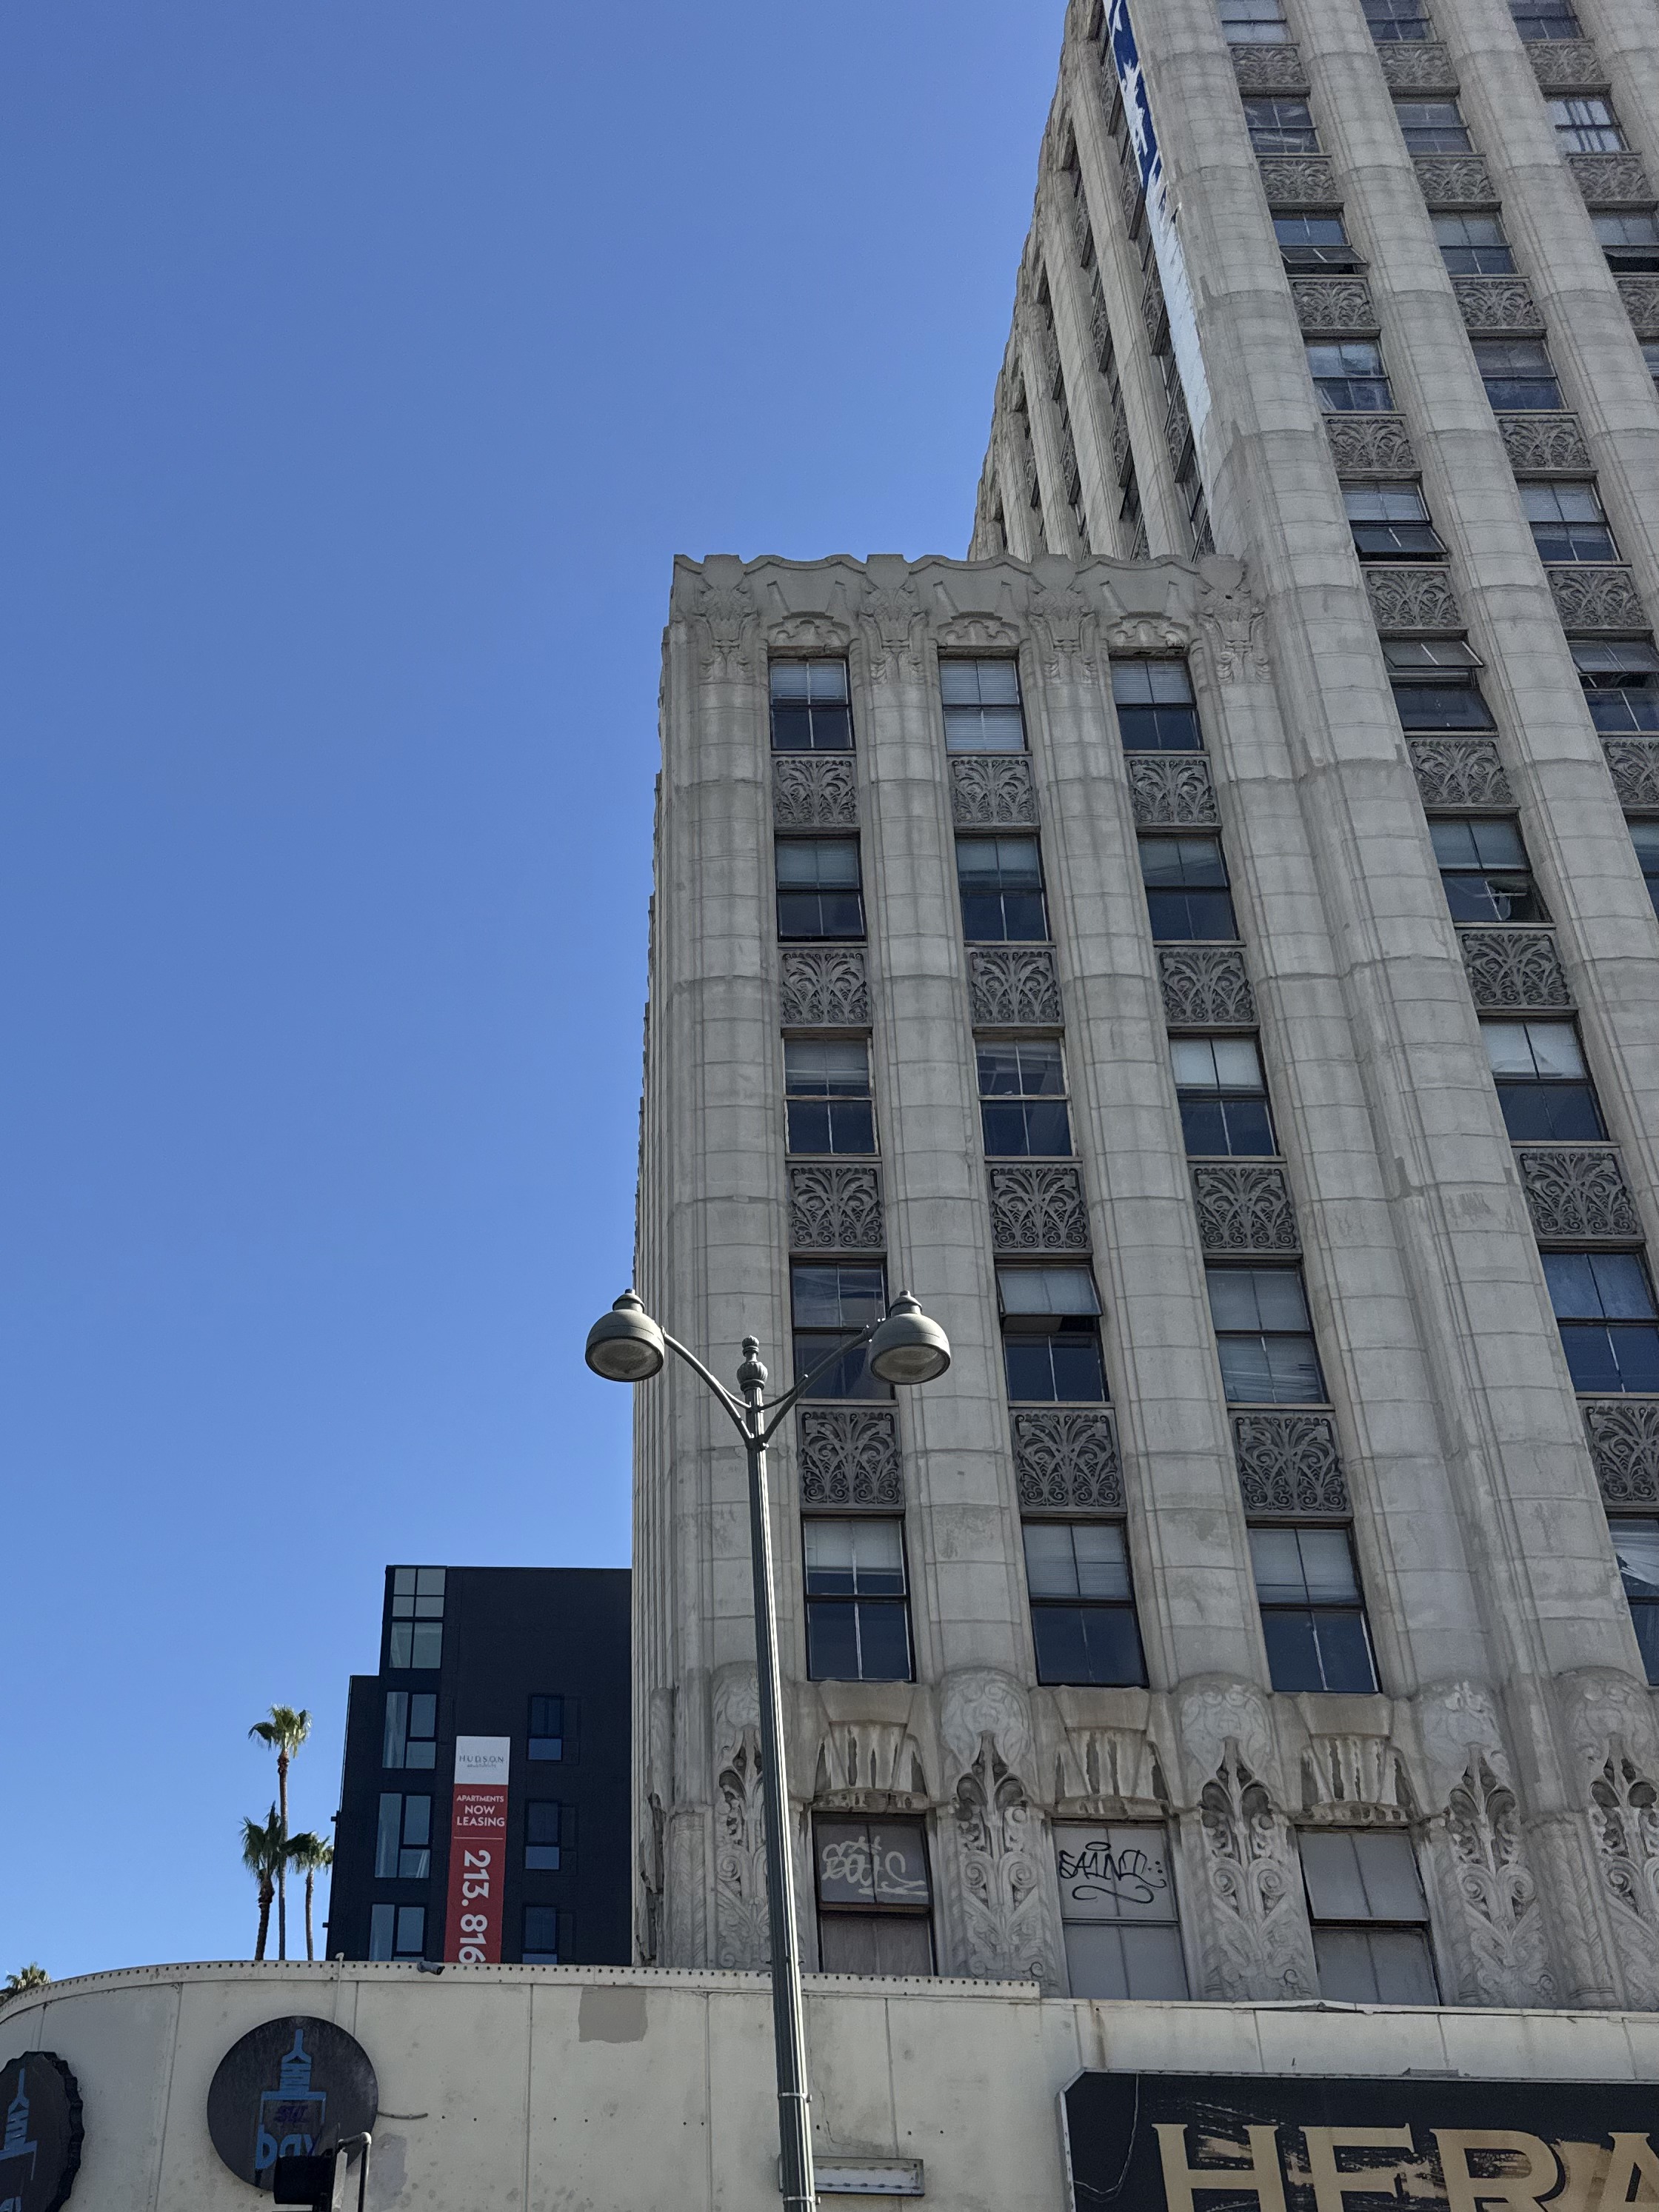
The building rises thirteen stories, though a complete accounting of its architectural style, facade materials, and any subsequent alterations remains to be documented from primary sources. What is clear is that the structure was purpose-built as professional office space, designed to accommodate the medical practices, law firms, and business tenants who sought prestigious Wilshire addresses during the interwar period. The tower's height and massing reflect the optimistic scale of late 1920s commercial development, when elevator buildings began to reshape the boulevard's skyline beyond its earlier low-rise commercial strips.