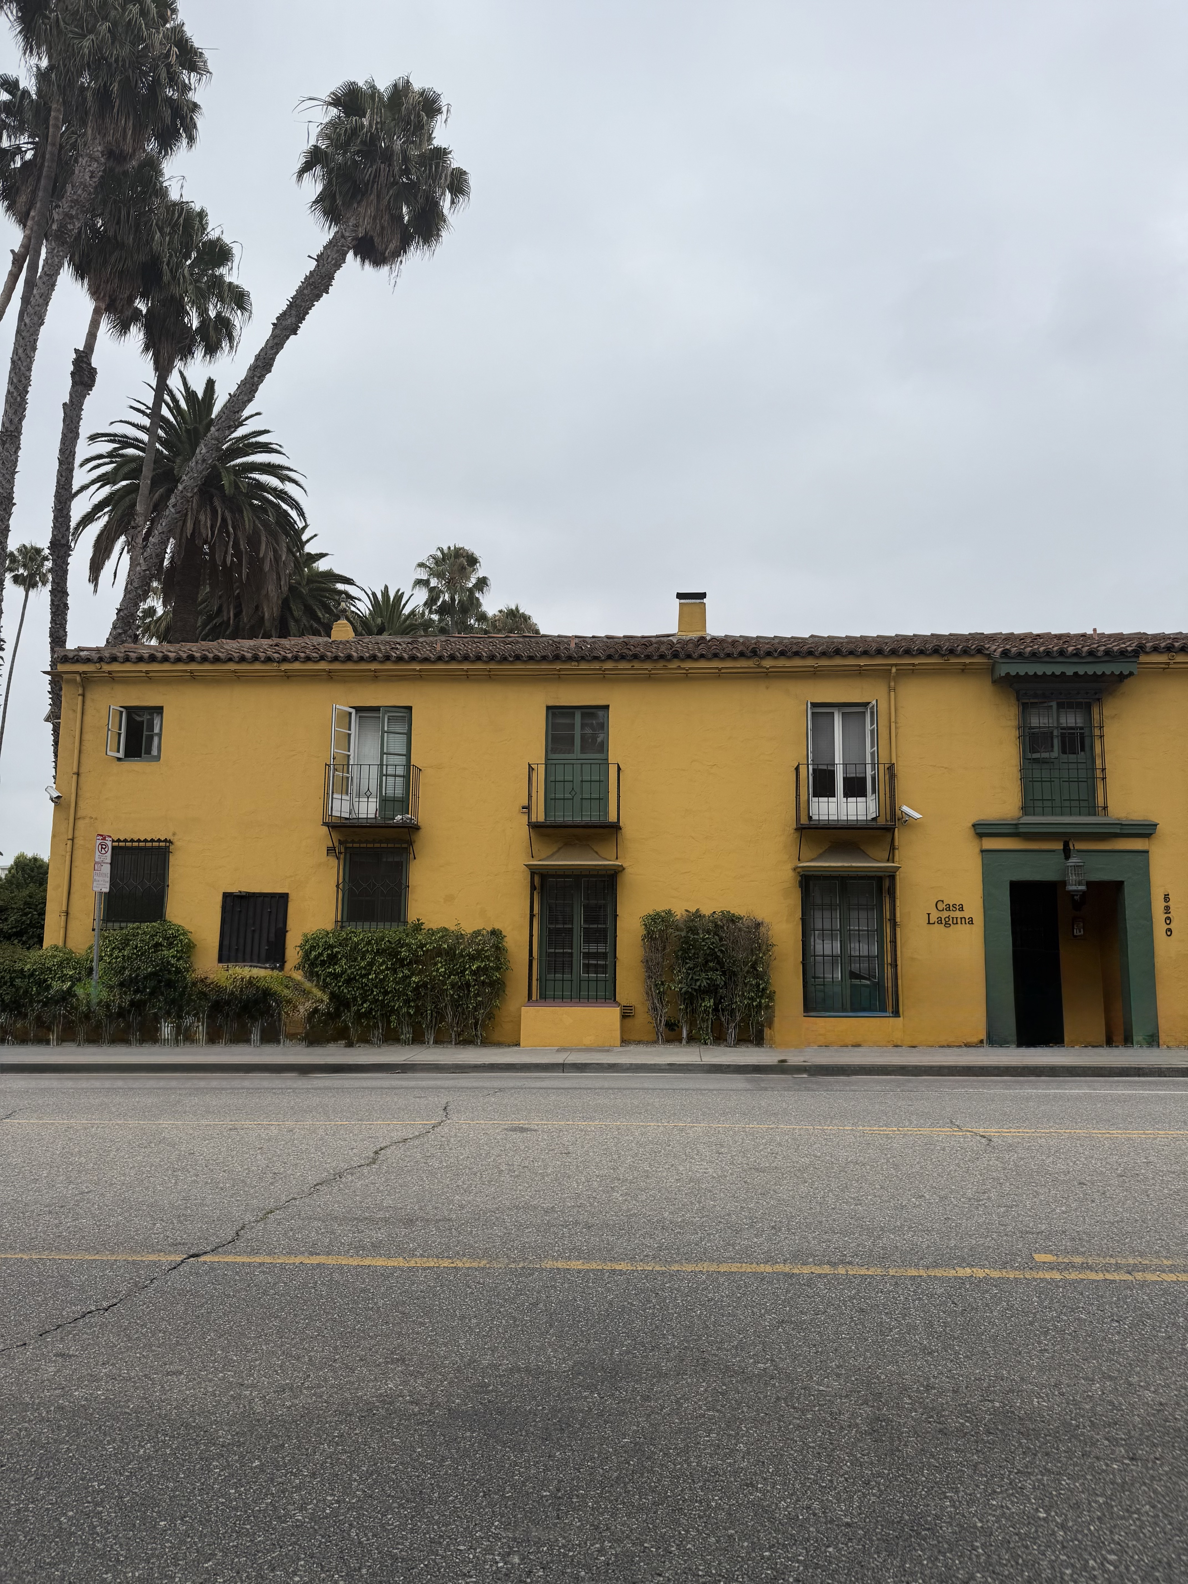
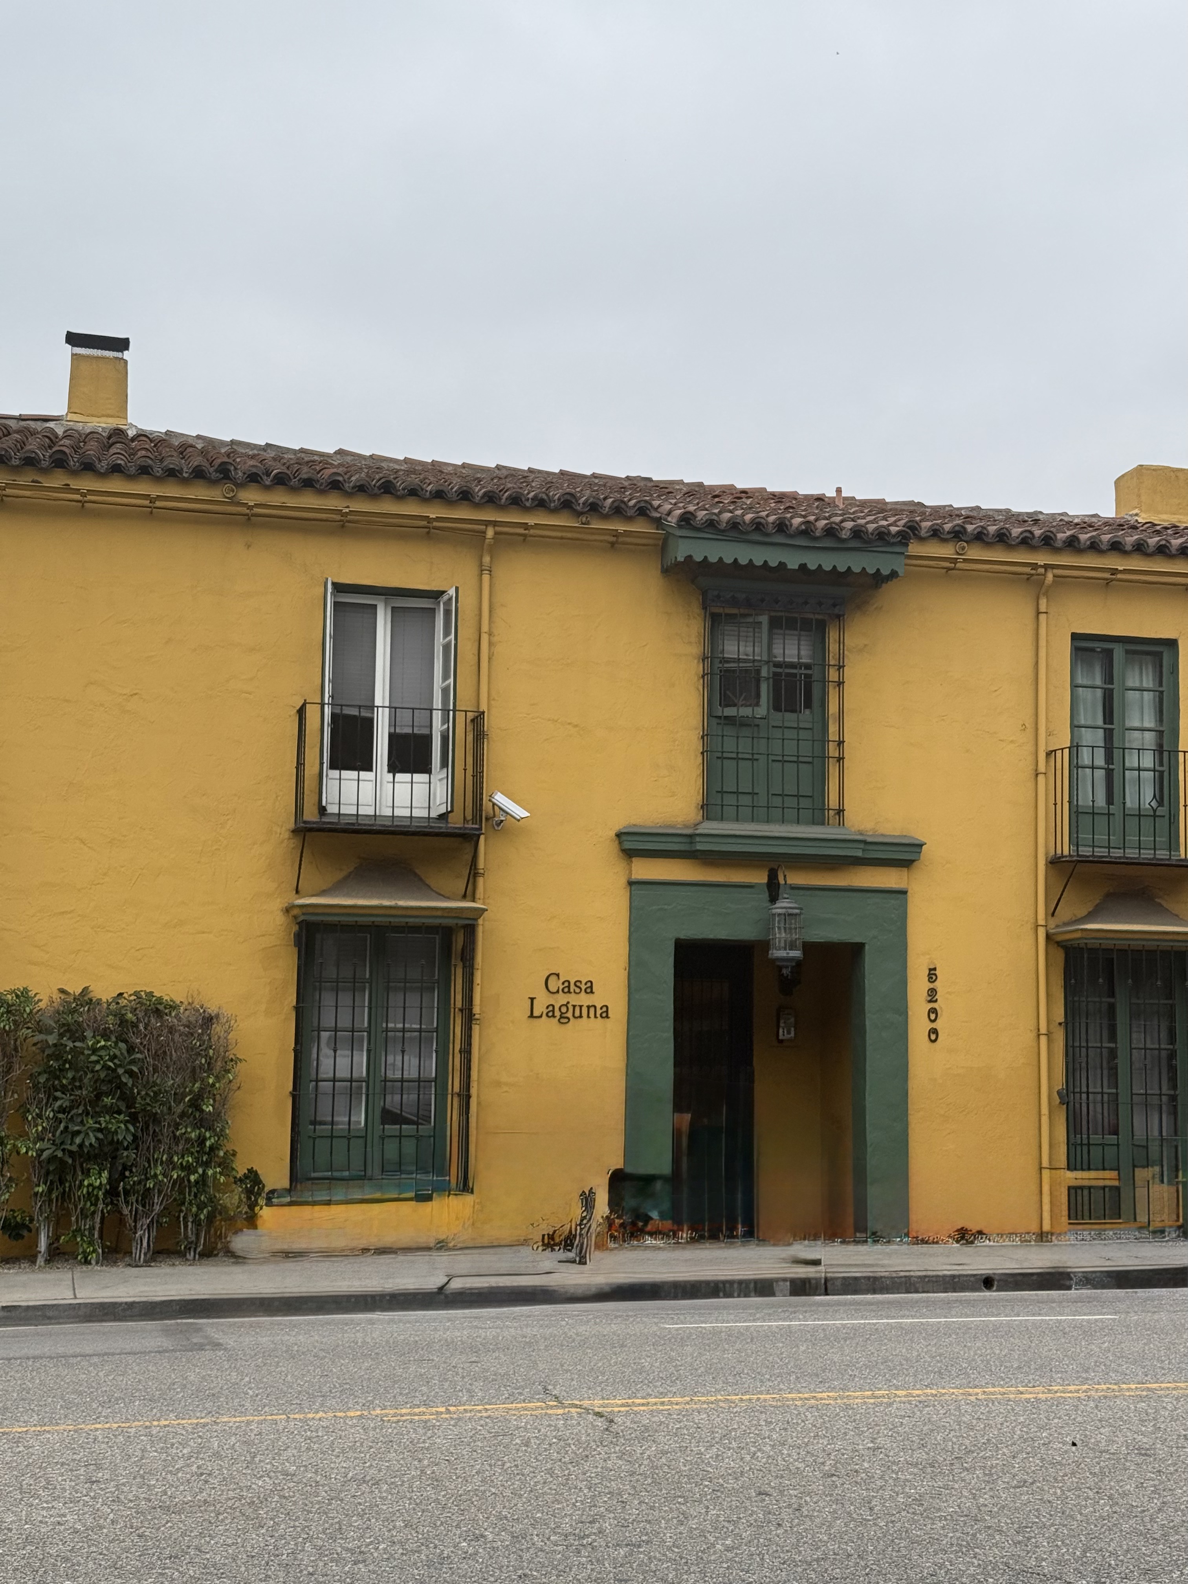
Casa Laguna was built in 1928 as the architectural swan song of Arthur and Nina Zwebell, a husband-and-wife team whose unconventional path to design would define a generation of Los Angeles courtyard living. This 18-unit Andalusian-style complex represents the culmination of the Zwebells' pioneering work in Spanish Revival courtyard housing, marking their final contribution to a building type they had helped perfect throughout the decade. The young Midwest transplants, working without formal architectural training but armed with remarkable artistic vision and photography books of Spanish architecture from the Andalusia region. They created their masterpiece during L.A.'s explosive 1920s housing boom when the city's population more than doubled. Casa Laguna stands as the endpoint of the Zwebells' innovative residential work.
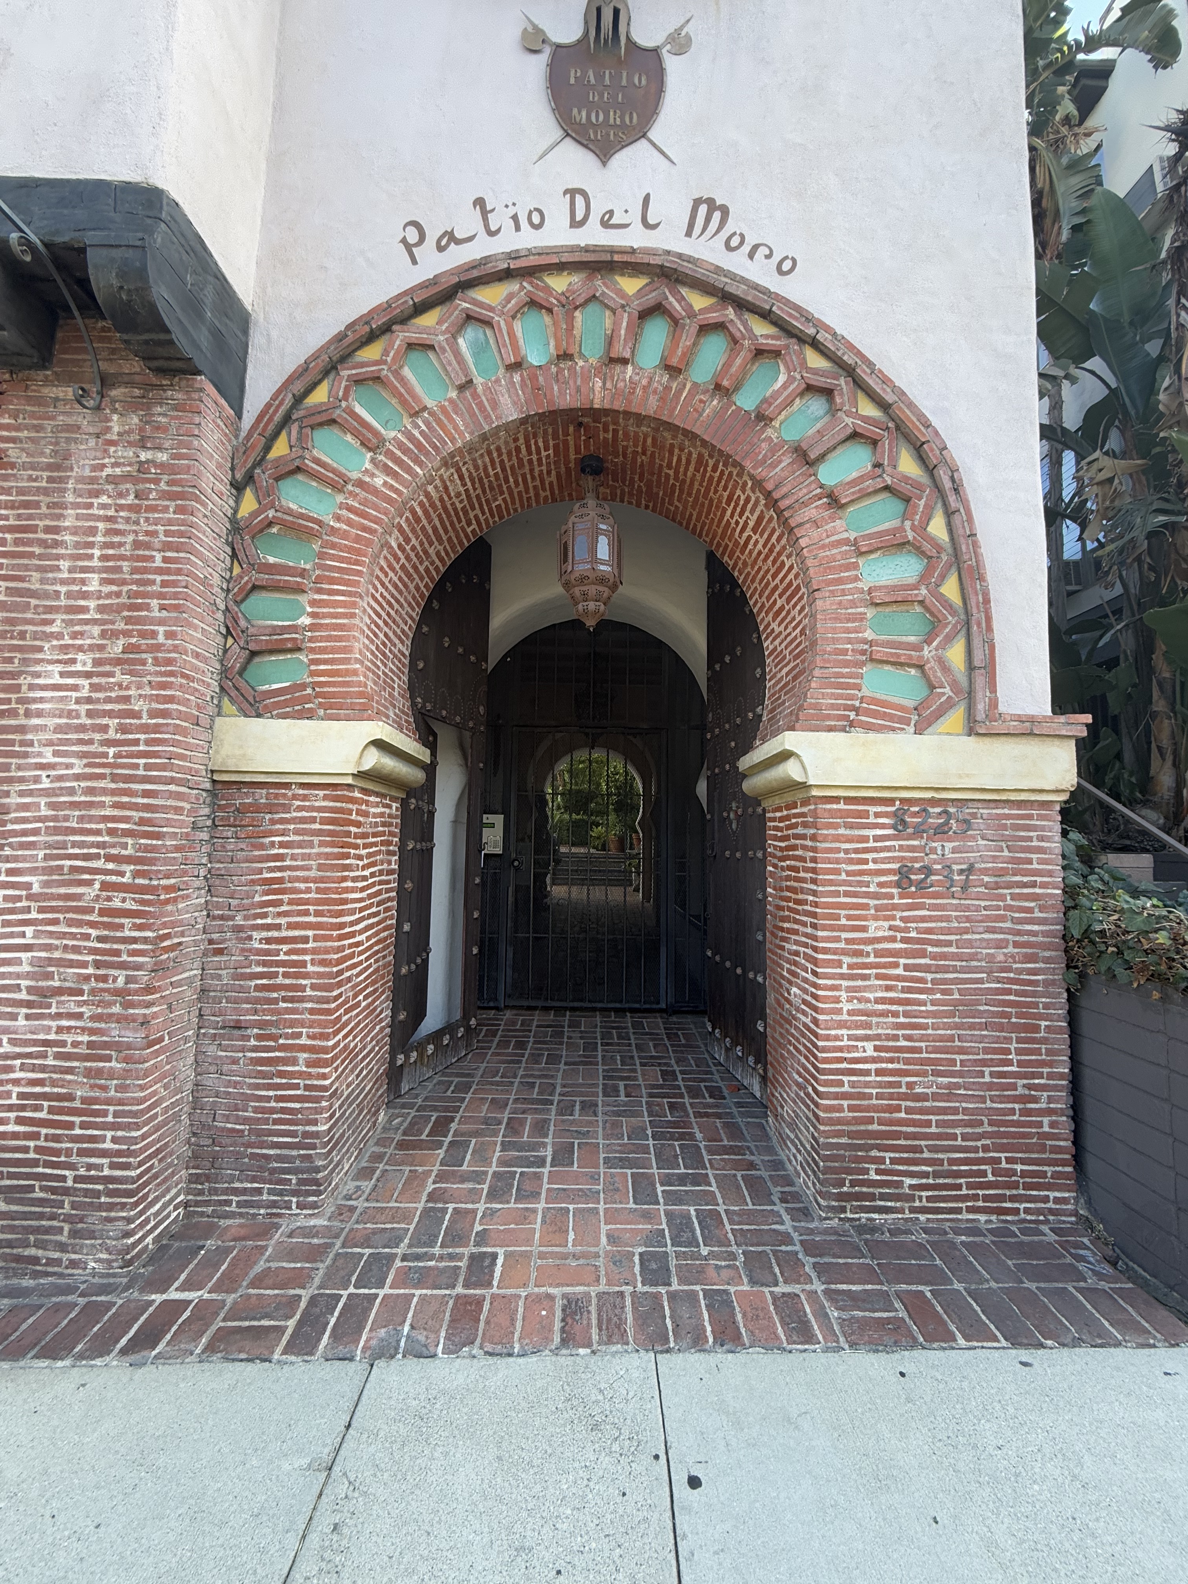
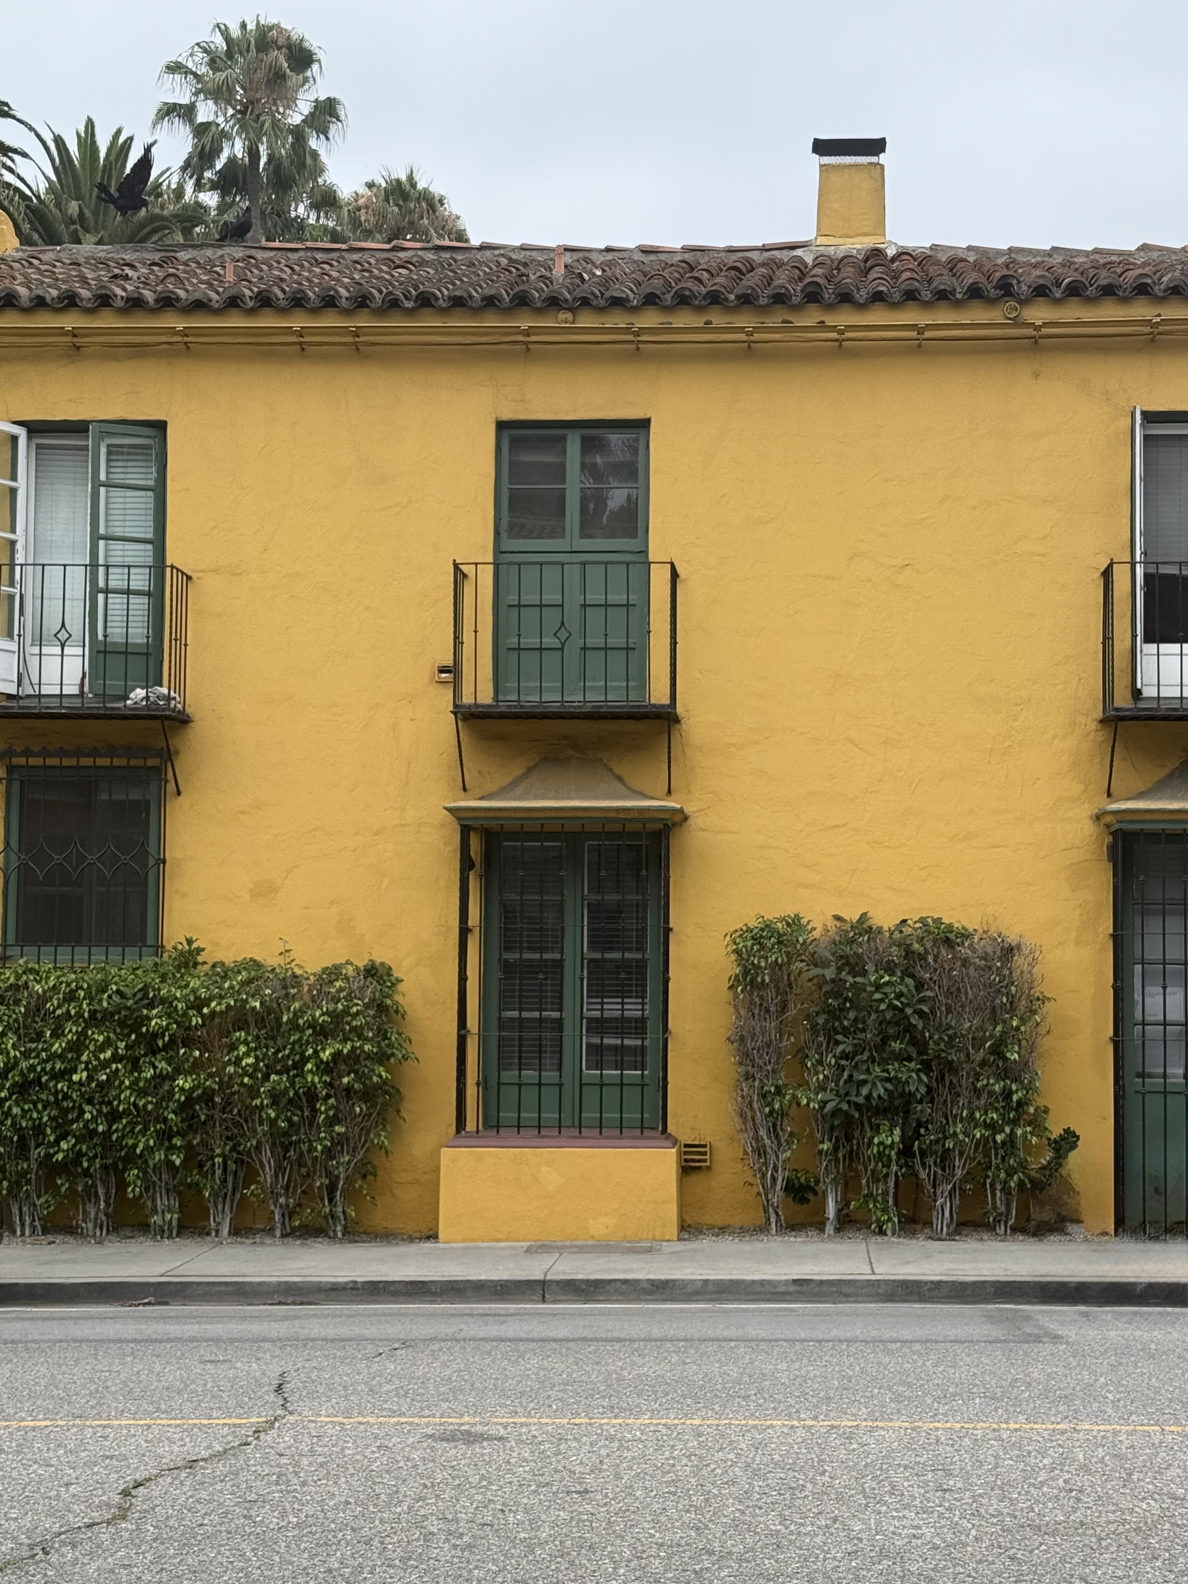
Casa Laguna's wood-and-stucco construction presents a cohesive Mediterranean Revival composition anchored by red tile roofs and decoratively carved beams that create rich textural contrasts across the facade. Elegant arched entryways punctuate the structure, drawing from classical proportions while maintaining the intimate scale appropriate to residential architecture. The complex's most distinctive feature is its central interior courtyard, accessible only from within and completely hidden from street view. The building's organization around lush landscaping and gardens generates a series of cloistered outdoor spaces, with strategically placed parking areas tucked into separate forecourts to preserve uninterrupted sightlines to the primary living volumes.