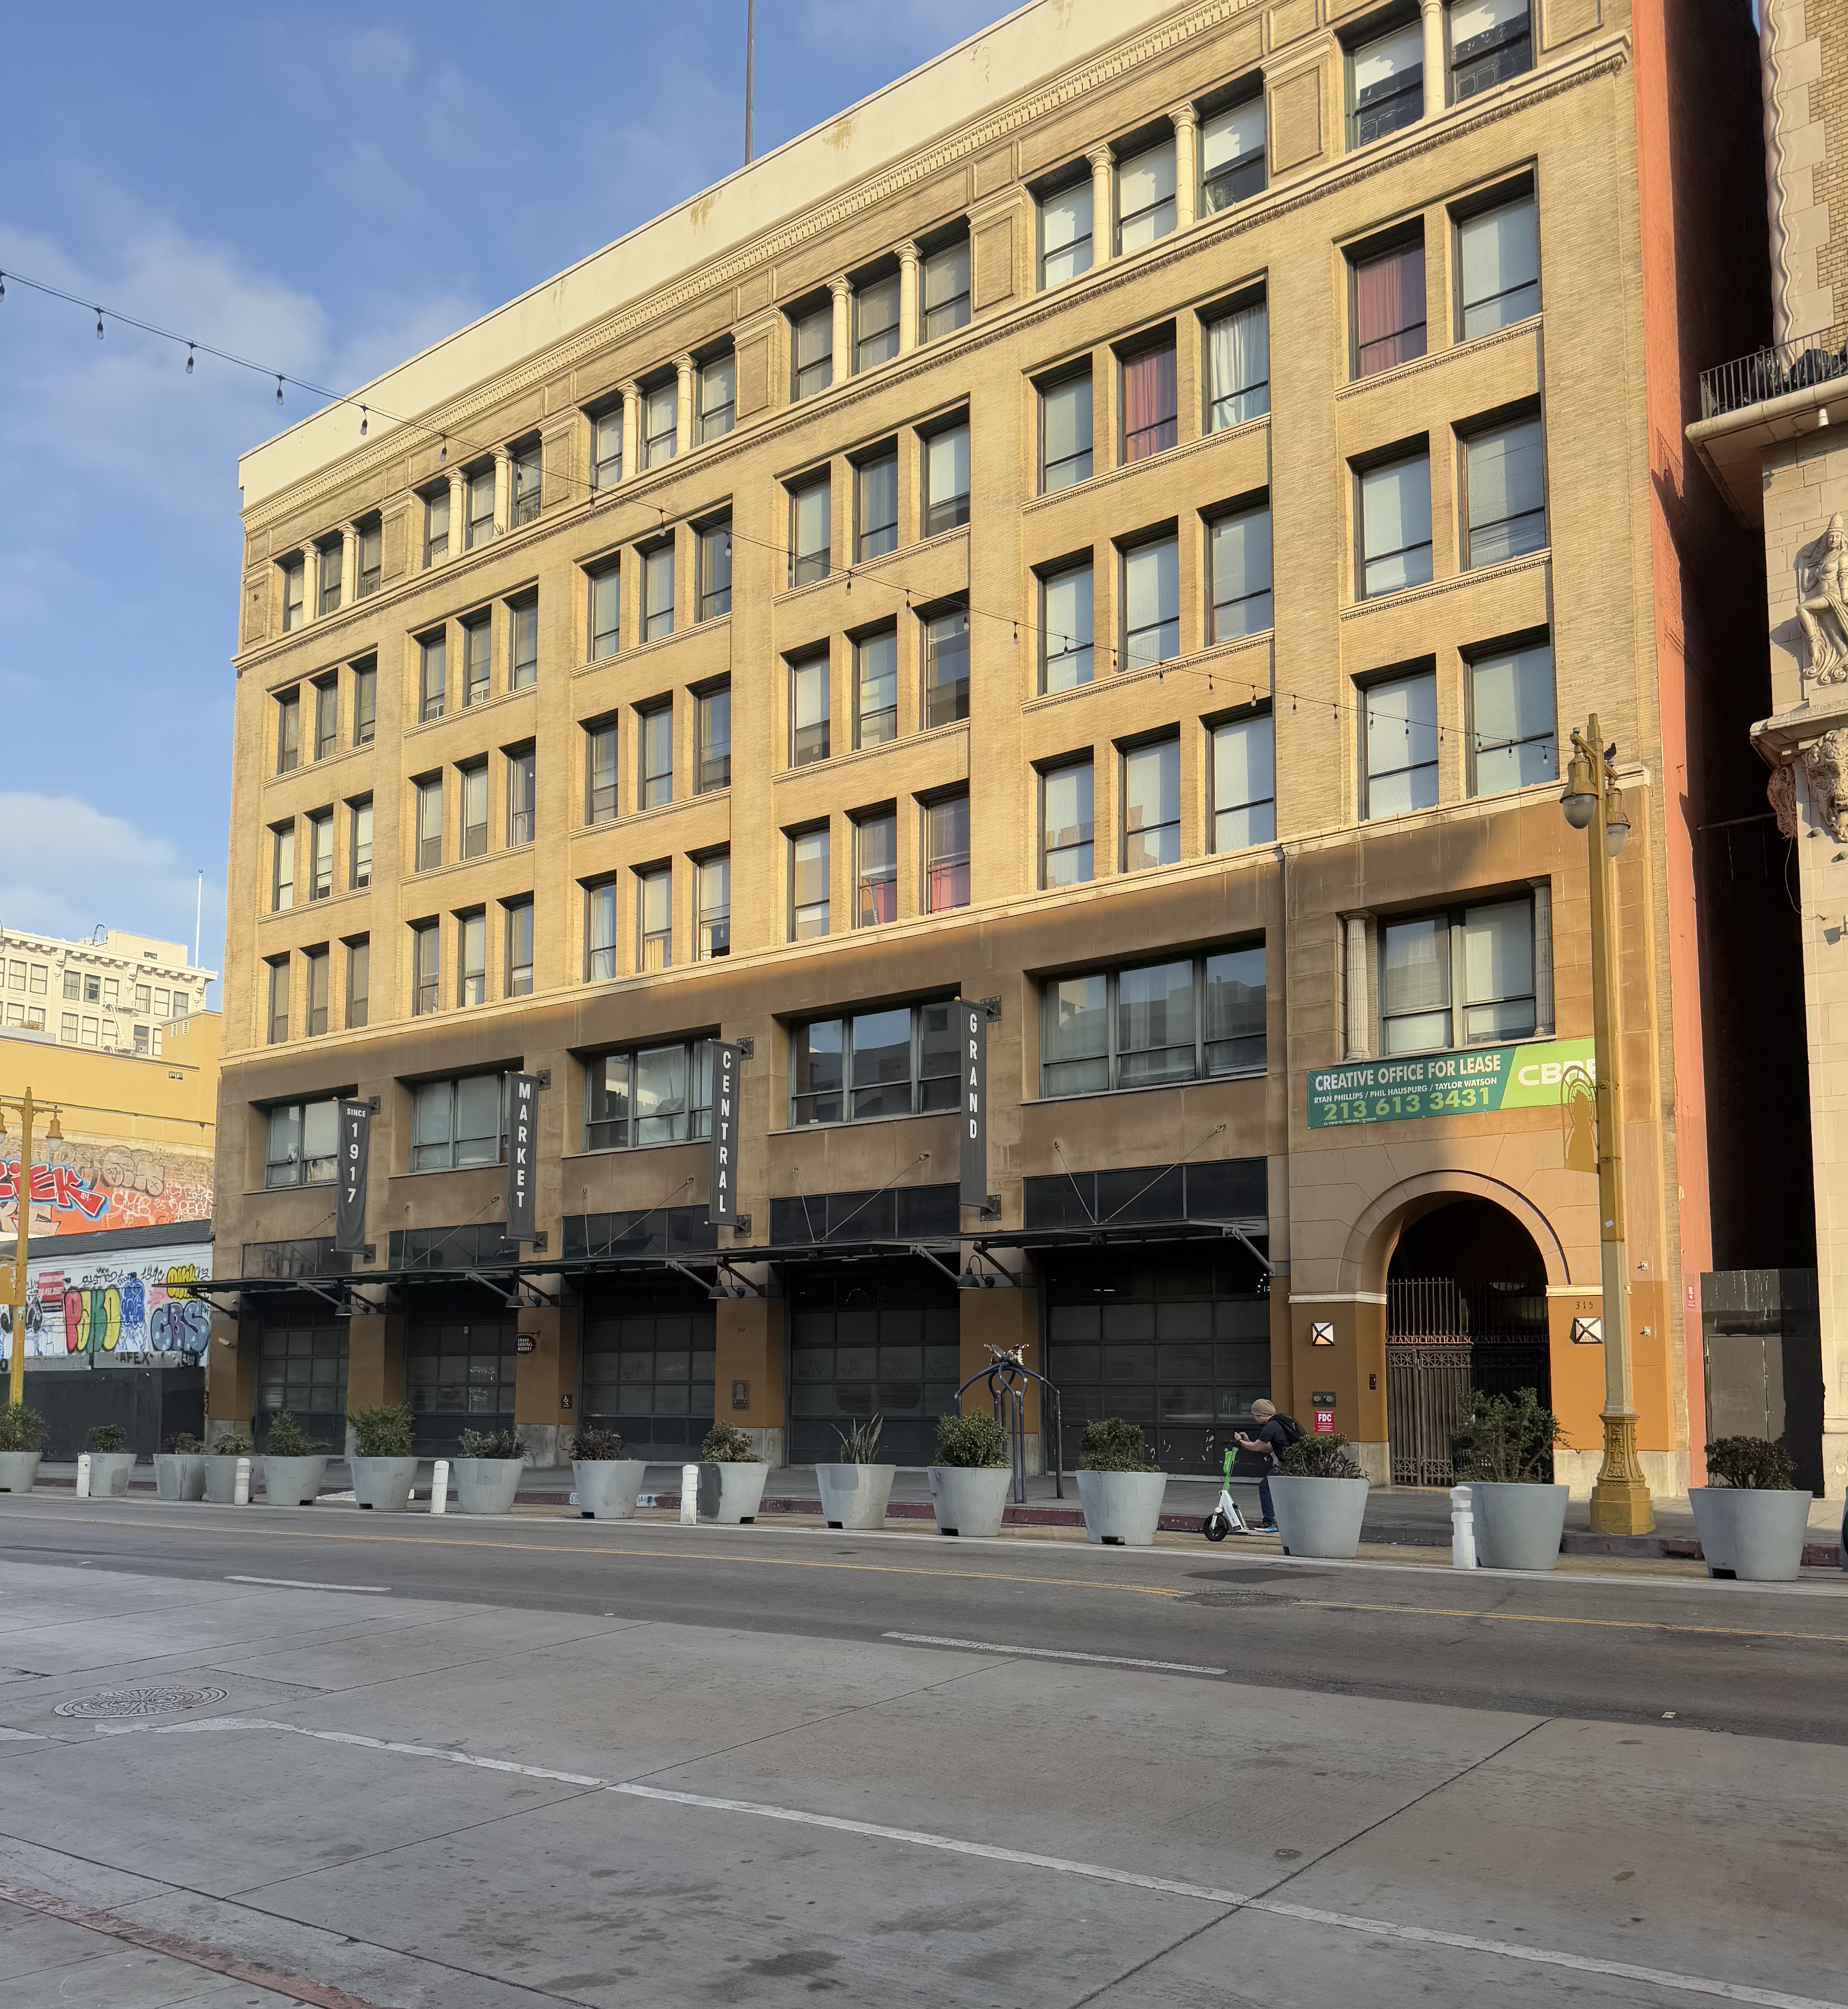
Grand Central Market has operated continuously since 1917 within the ground floors of the Homer Laughlin Building and adjacent structures, creating a layered commercial complex that serves as downtown's most enduring public marketplace. Established to serve downtown shoppers, commuters, and nearby residents, the market was built into John Parkinson's Homer Laughlin Building, Los Angeles's first fireproof steel-reinforced commercial structure. This architectural foundation gave the bustling food hall an unexpectedly serious structural pedigree, anchoring what would become the city's most democratic gathering space within one of its most technically advanced early commercial buildings.
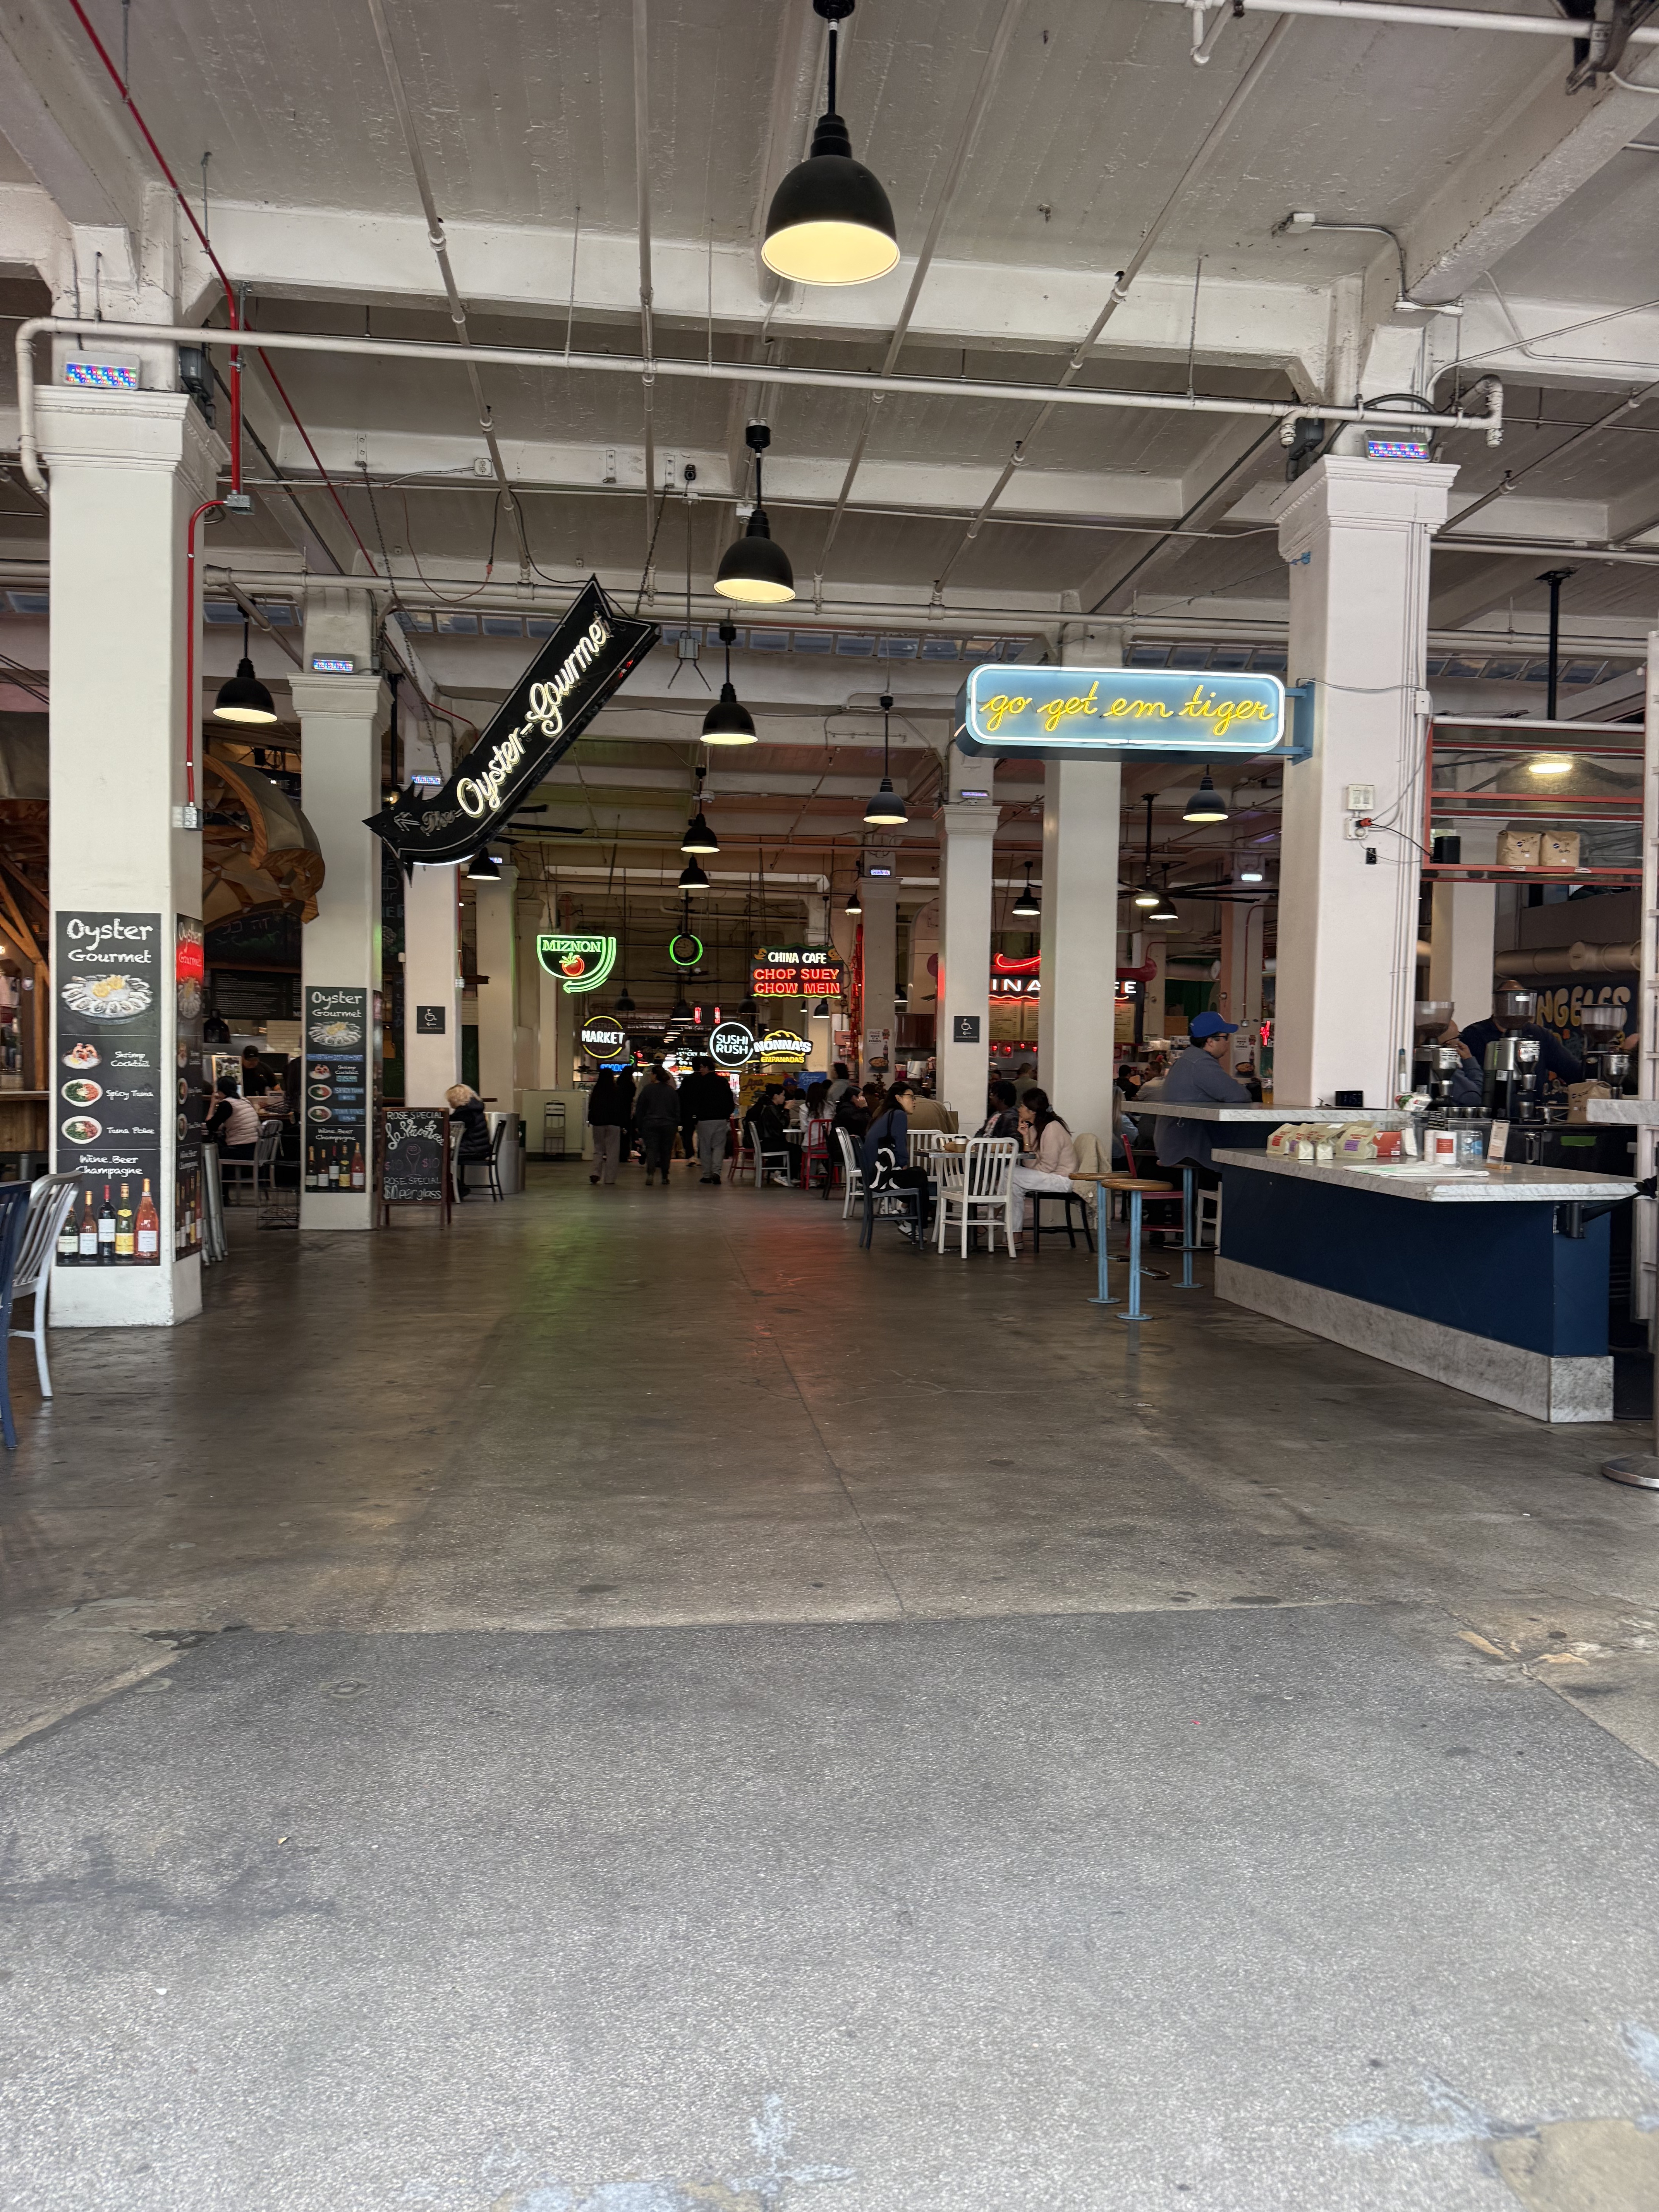
The market's architectural power emerges from its embrace of openness and density rather than monumental design, with the original steel-frame construction providing generous clear spans that accommodate the constant evolution of vendor stalls and tenant fit-outs. Wide aisles flow through the space, creating sight lines that stretch across the full depth of the building while allowing the collision between Parkinson's dignified commercial architecture and the exuberant signage, lighting, and improvised spatial divisions of individual food vendors. The structural clarity of the steel frame provides a calm backdrop for the visual chaos of a working market, where hand-painted signs, hanging menus, and temporary barriers create an ever-changing interior landscape within the building's rational grid.