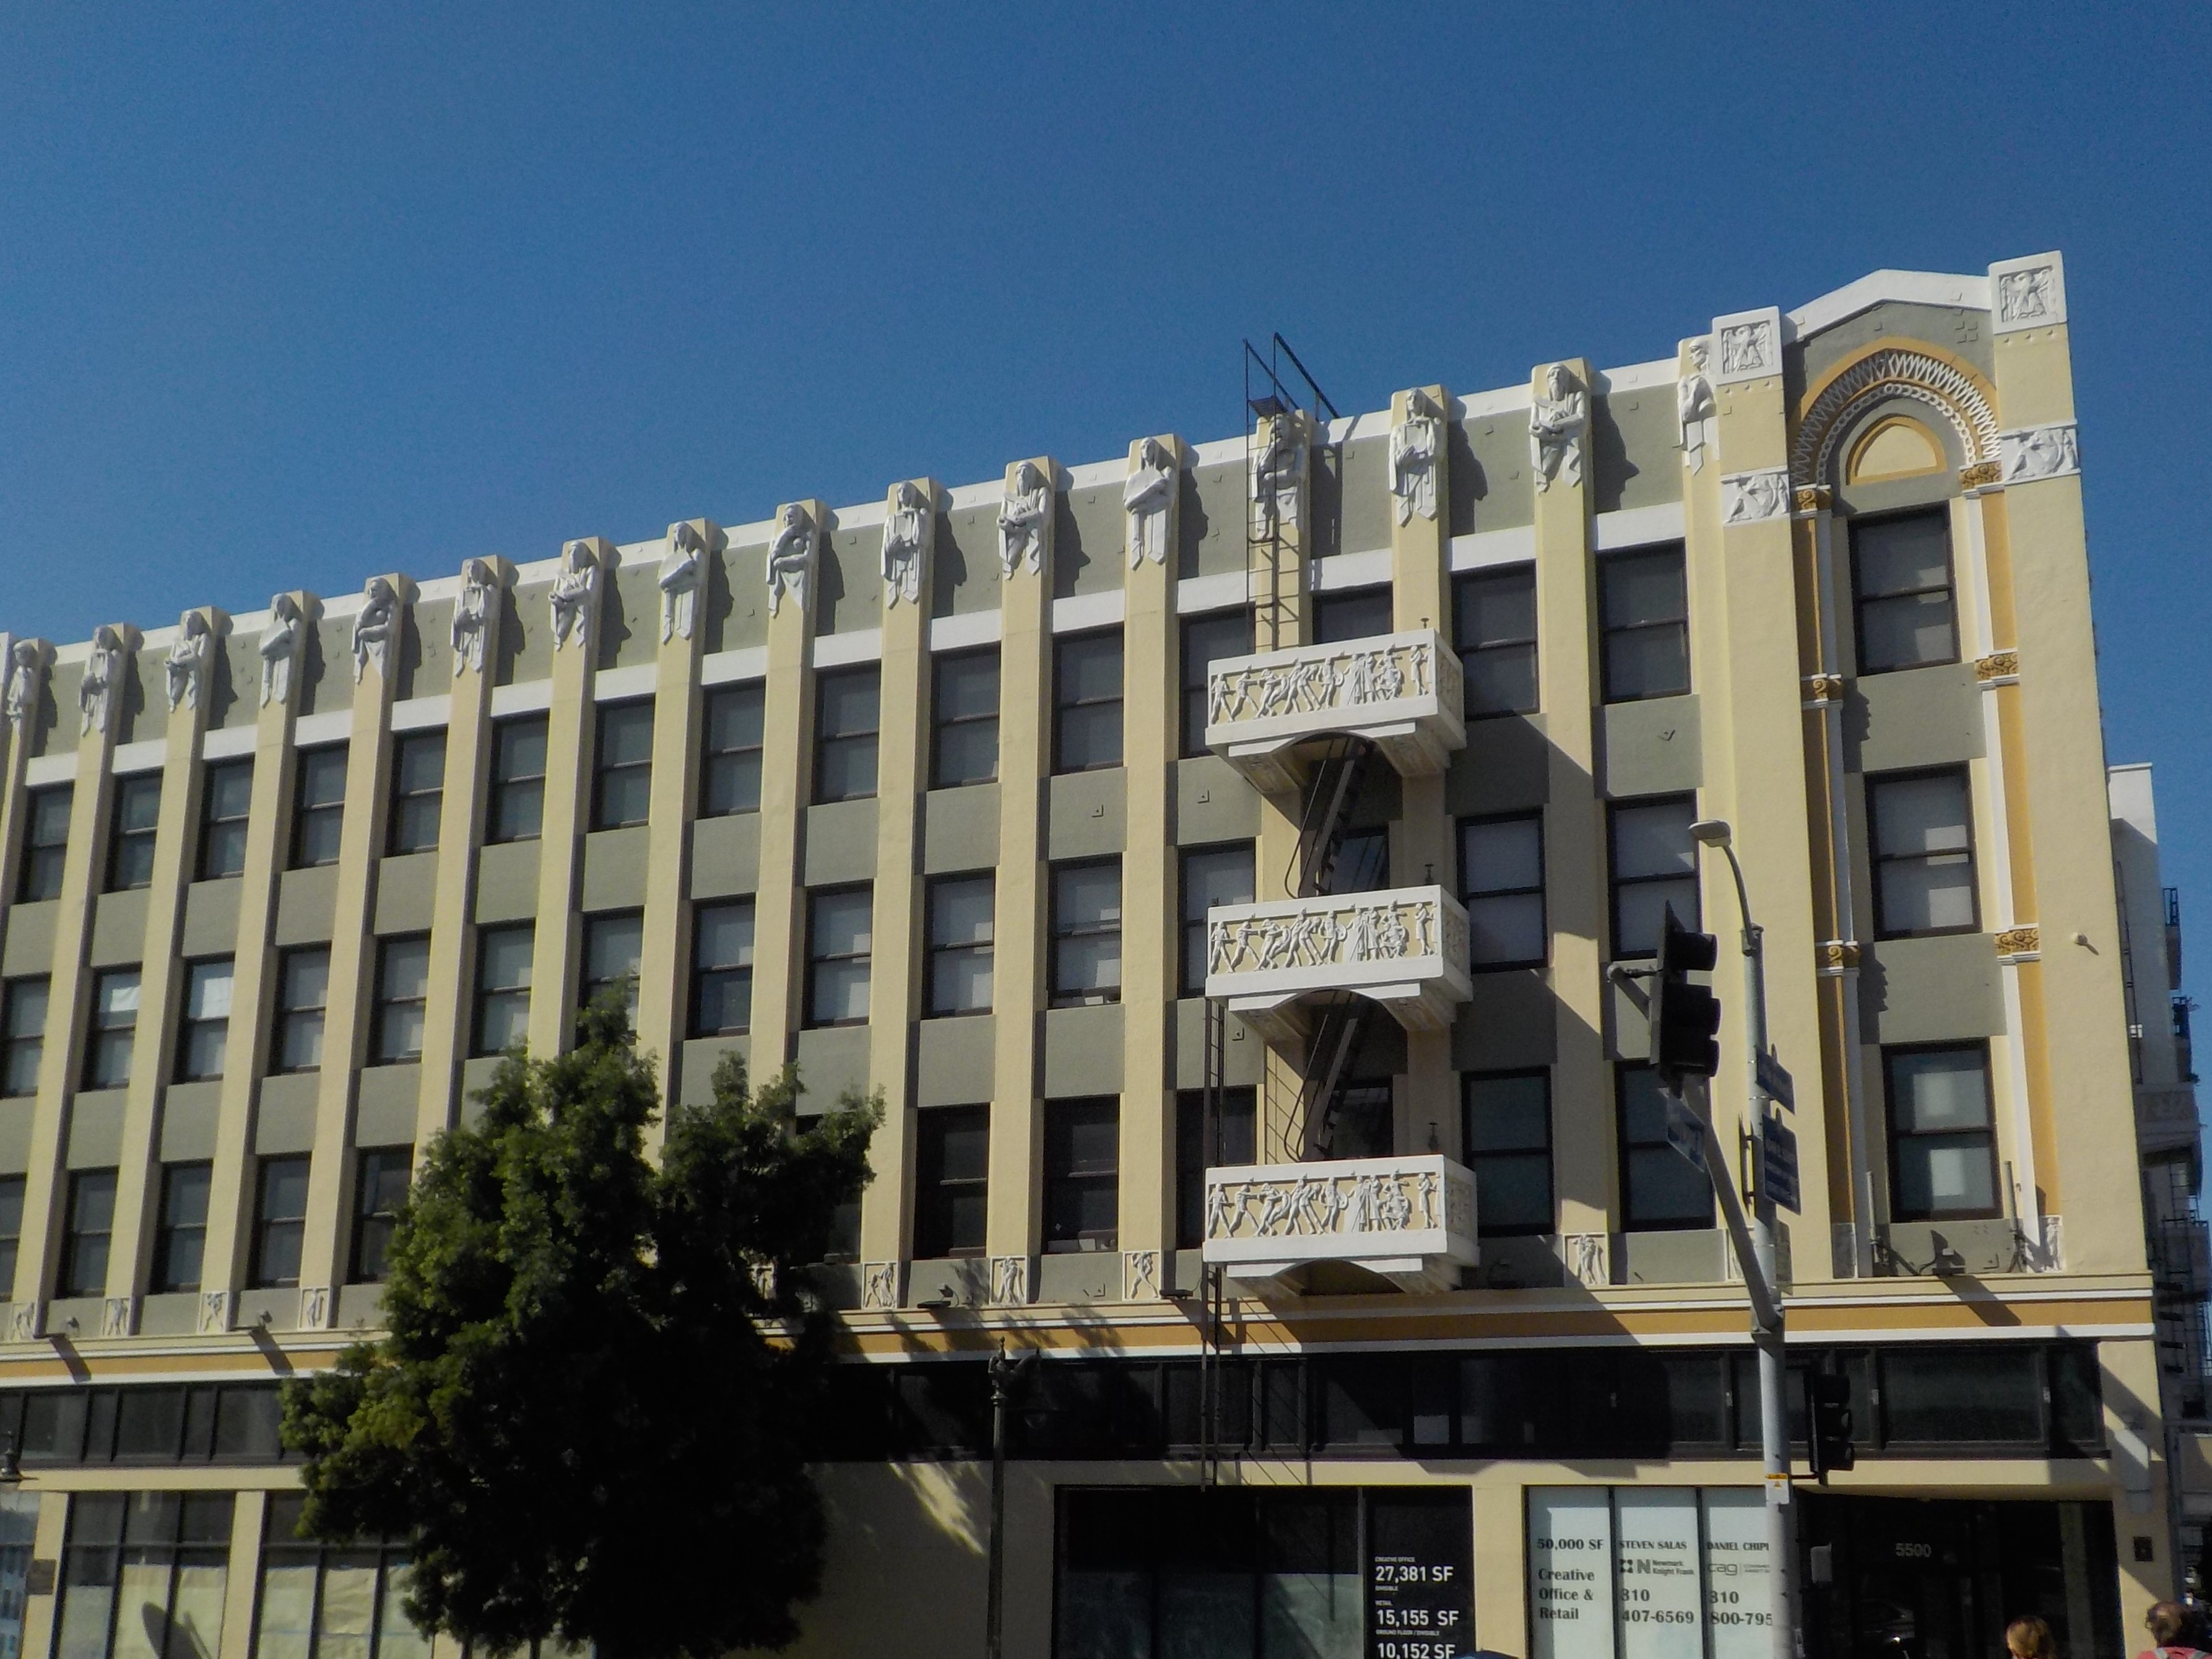
The Hollywood & Western Building was completed on December 8, 1928, as a calculated investment in Hollywood's golden age prosperity, commissioned by entertainment industry powerhouses Louis Mayer and Irving Thalberg, who envisioned more than just another commercial structure. Designed by S. Charles Lee, the building claimed the strategic corner of Hollywood Boulevard and Western Avenue, positioning itself at the nerve center of the film capital's daily operations. Originally christened the Mayer Building, it was conceived as the industry's administrative headquarters, becoming home to the Motion Picture Association of America's first offices, Central Casting, the Hays Office, and The Ben Hecht Company.
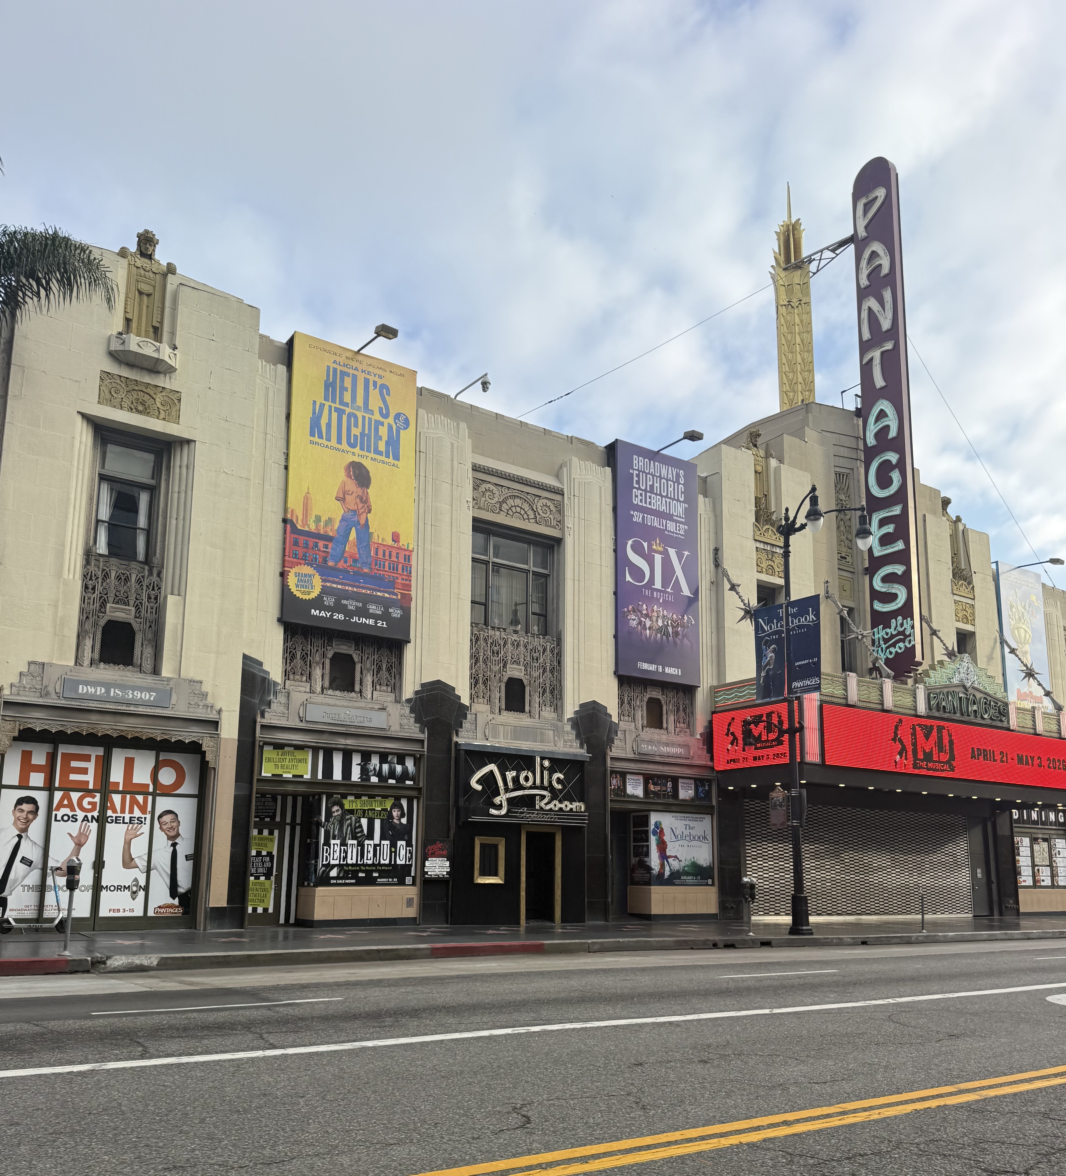
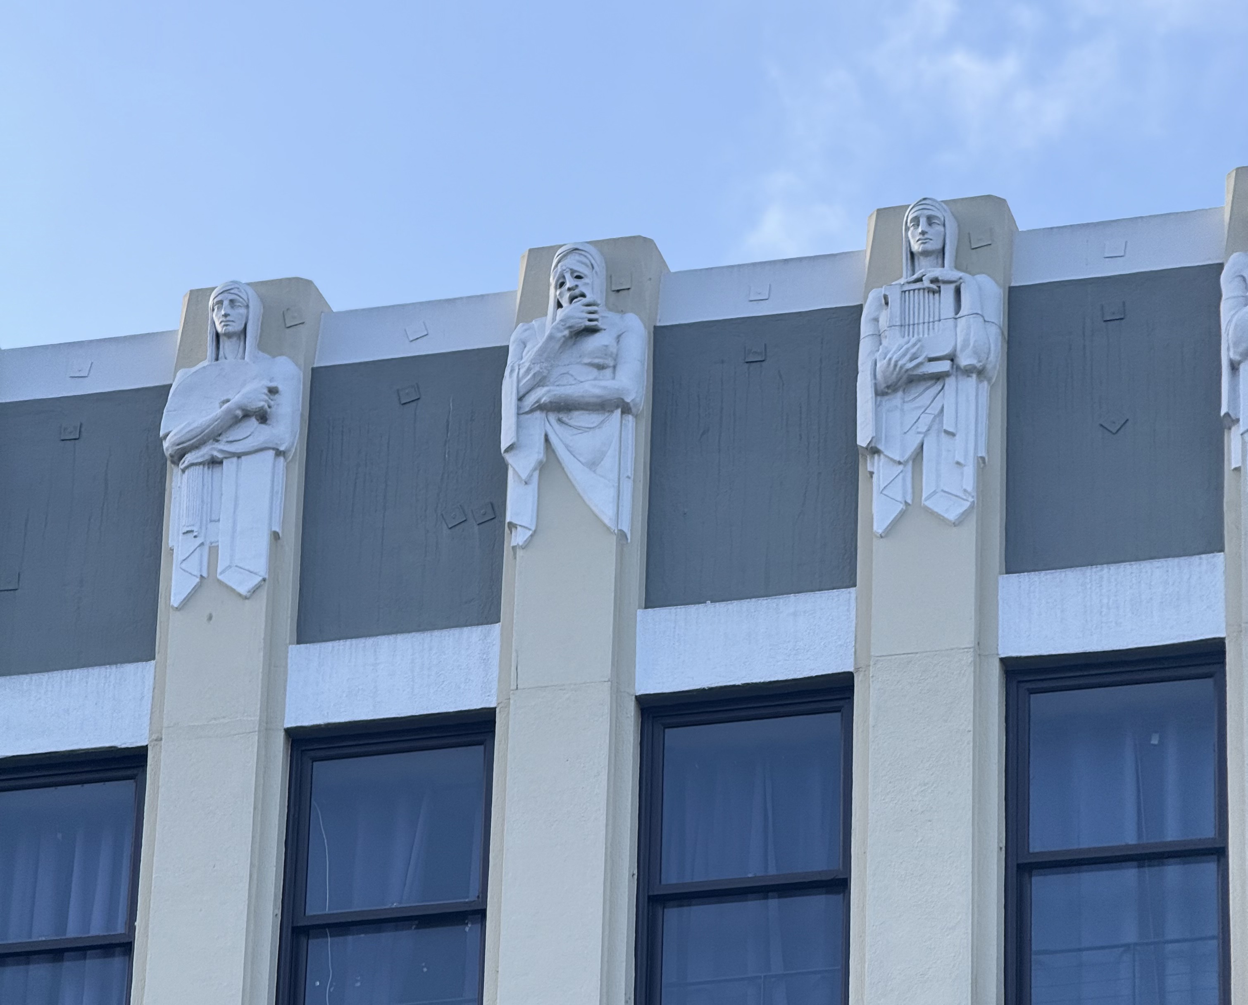
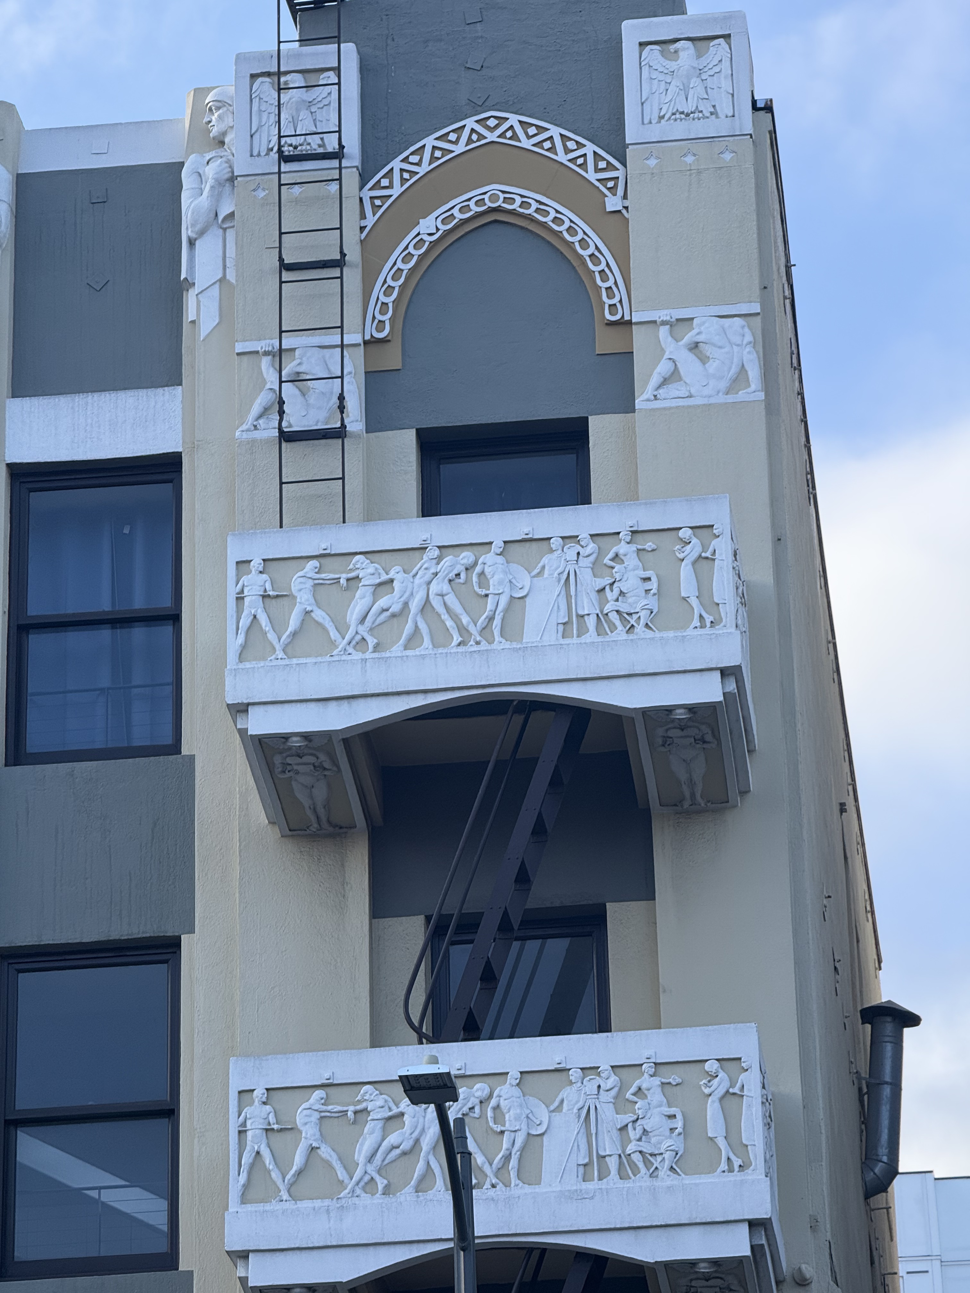
The Hollywood Western Building presents a compelling study in Art Deco sophistication, its four-story facade commanding attention through a carefully orchestrated interplay of materials and classical ornamentation. The exterior combines stucco, stone, and granite in a composition that emphasizes both vertical thrust and horizontal banding typical of the style, while sculptural busts of Greco-Roman gods punctuate the facade as decorative elements that reflect Art Deco's embrace of classical antiquity. The building's steel-frame construction supports its modular design, allowing the structure to maintain its architectural integrity across nearly a century of adaptive use. Street-level retail spaces occupy approximately 10,000 square feet, while the upper three floors house office space within the building's total 48,000 square feet, creating a robust urban presence at this prominent Hollywood intersection.