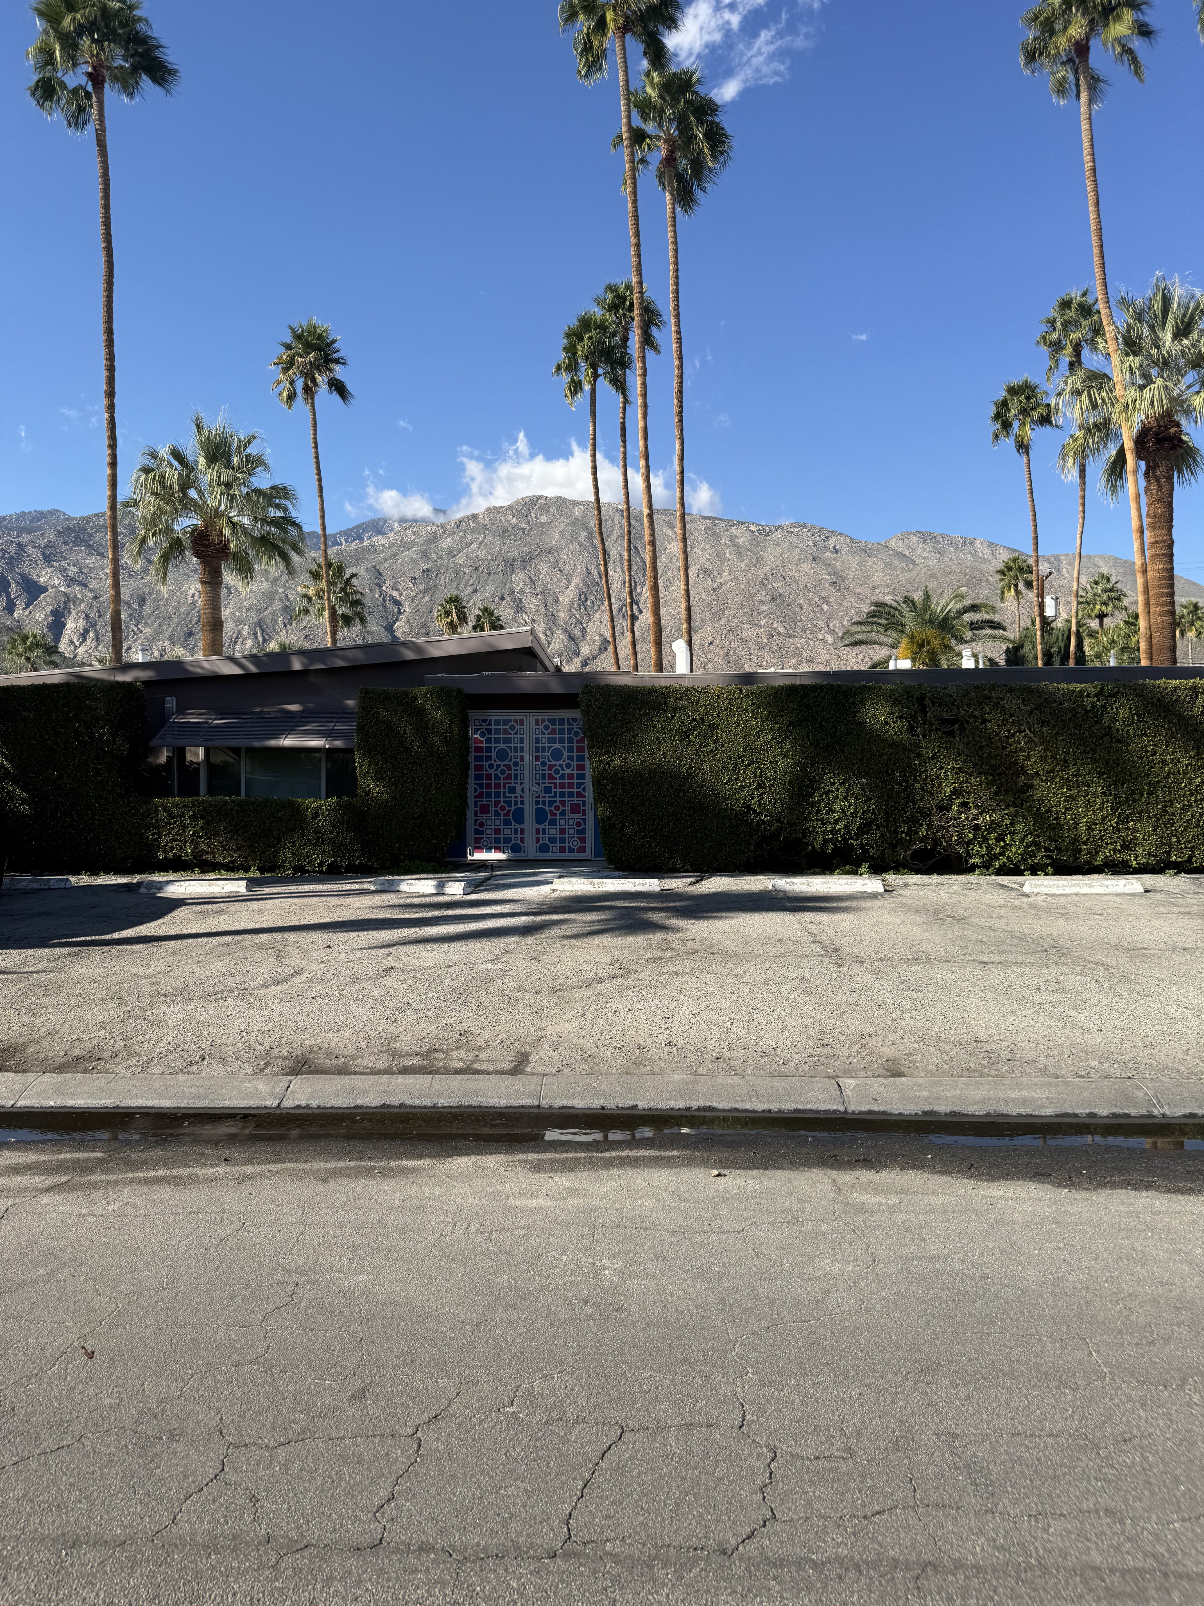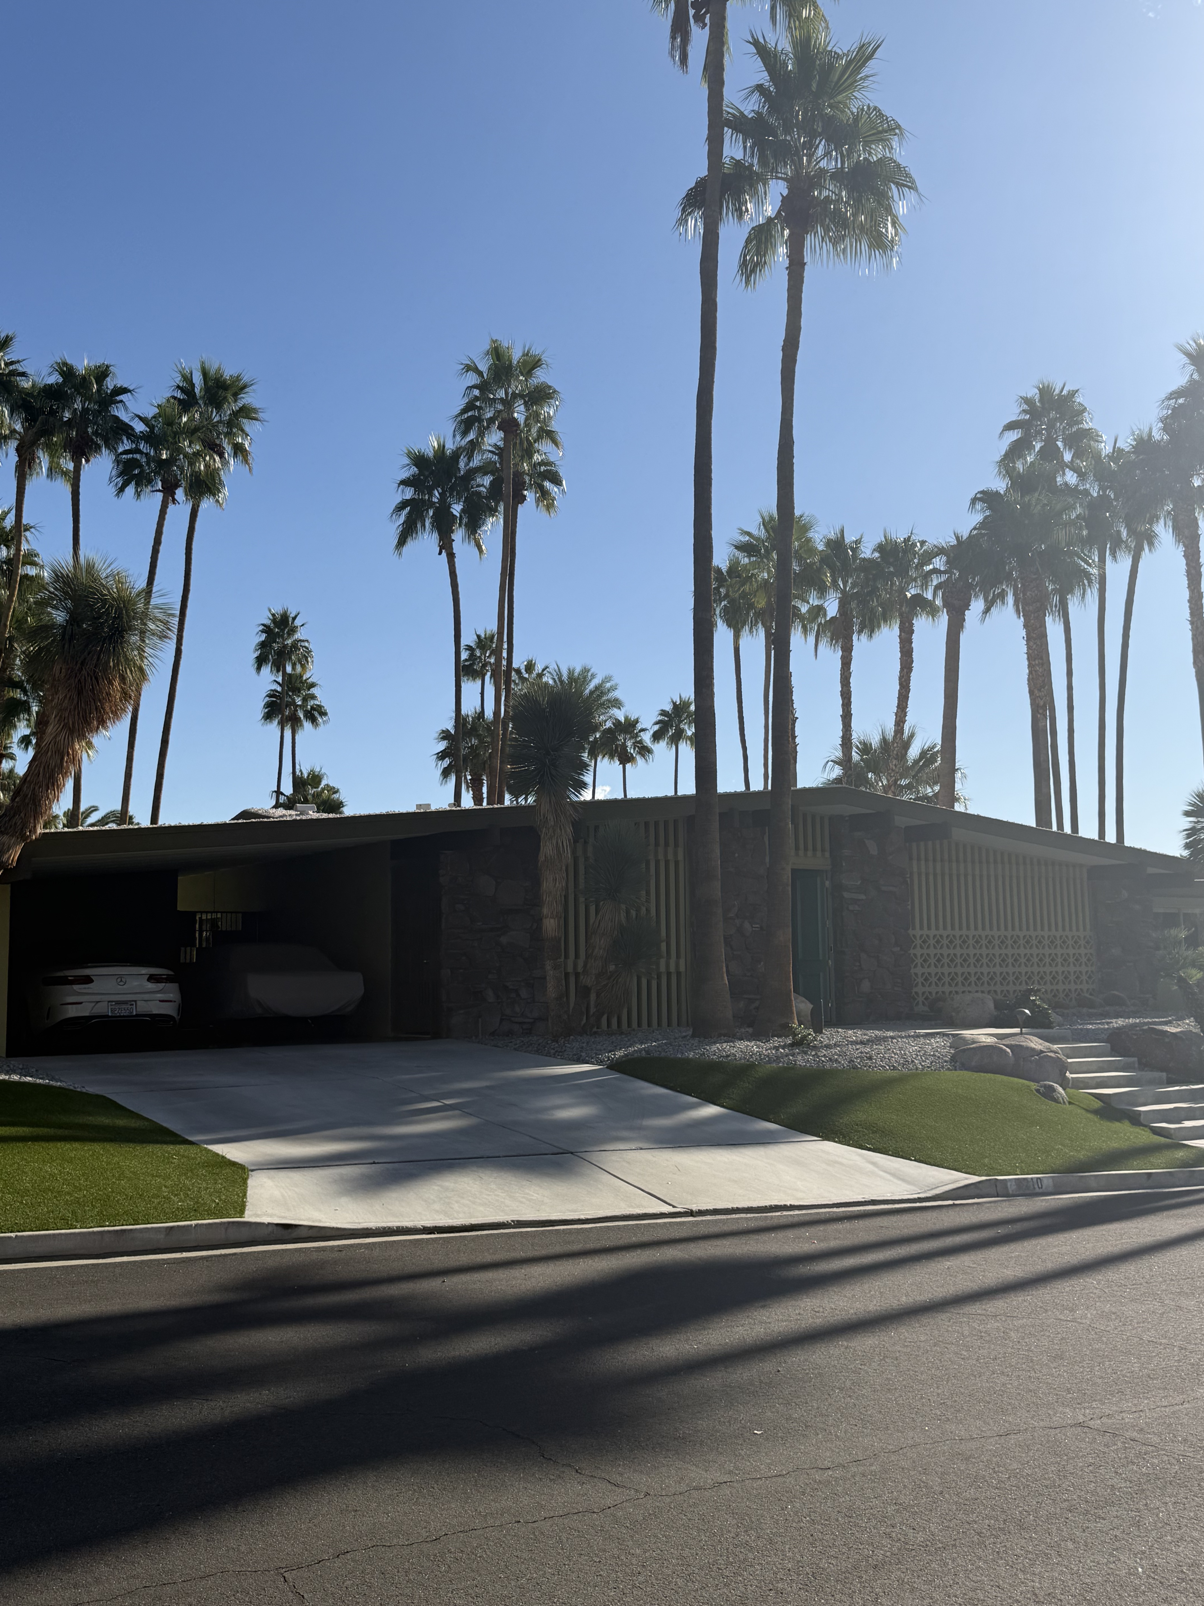
Built in 1962 by the Alexander Construction Company for developer Joe Dunas, Las Palmas Summit arose from an architectural disagreement. Dunas asked William Krisel to design something that would break from the butterfly and flat roofs Krisel had already made typical of Palm Springs. Krisel declined. Dunas then turned to Charles DuBois, who created a small development of dramatic A-frame residences marketed with explicit Hawaiian themes. Advertisements promised "where island living meets desert living, the all seasons home designed for year-round living," and a sales agent billed as Aloha-Bob Paine provided Hawaiian Hospitality. The A-frame silhouette read simultaneously as Alpine chalet and Polynesian canoe shed, both interpretations commercially deliberate during the Polynesian Pop wave following Hawaiian statehood in 1959.
DuBois's signature type for the development, known as the Swiss Miss, is a low one-story residence with a dramatic A-frame whose pitch spans the full width of the house and runs straight into the ground, creating covered porches front and back and a soaring double-height main living space with single-story volumes flanking. The house at Los Robles features walls of Empress breezeblock inside and out, an original breezeway behind double doors providing shade and access to the double carport, main entrance, and guest bedroom. The original fireplace retains its floating hearth, while indoor-outdoor terrazzo tiles with vitreous mosaic extend through the living room and bathrooms. Typical throughout the development are vaulted tongue-and-groove ceilings, stone fireplaces, and clerestory glass walls, with a band of stone wrapping each residence.