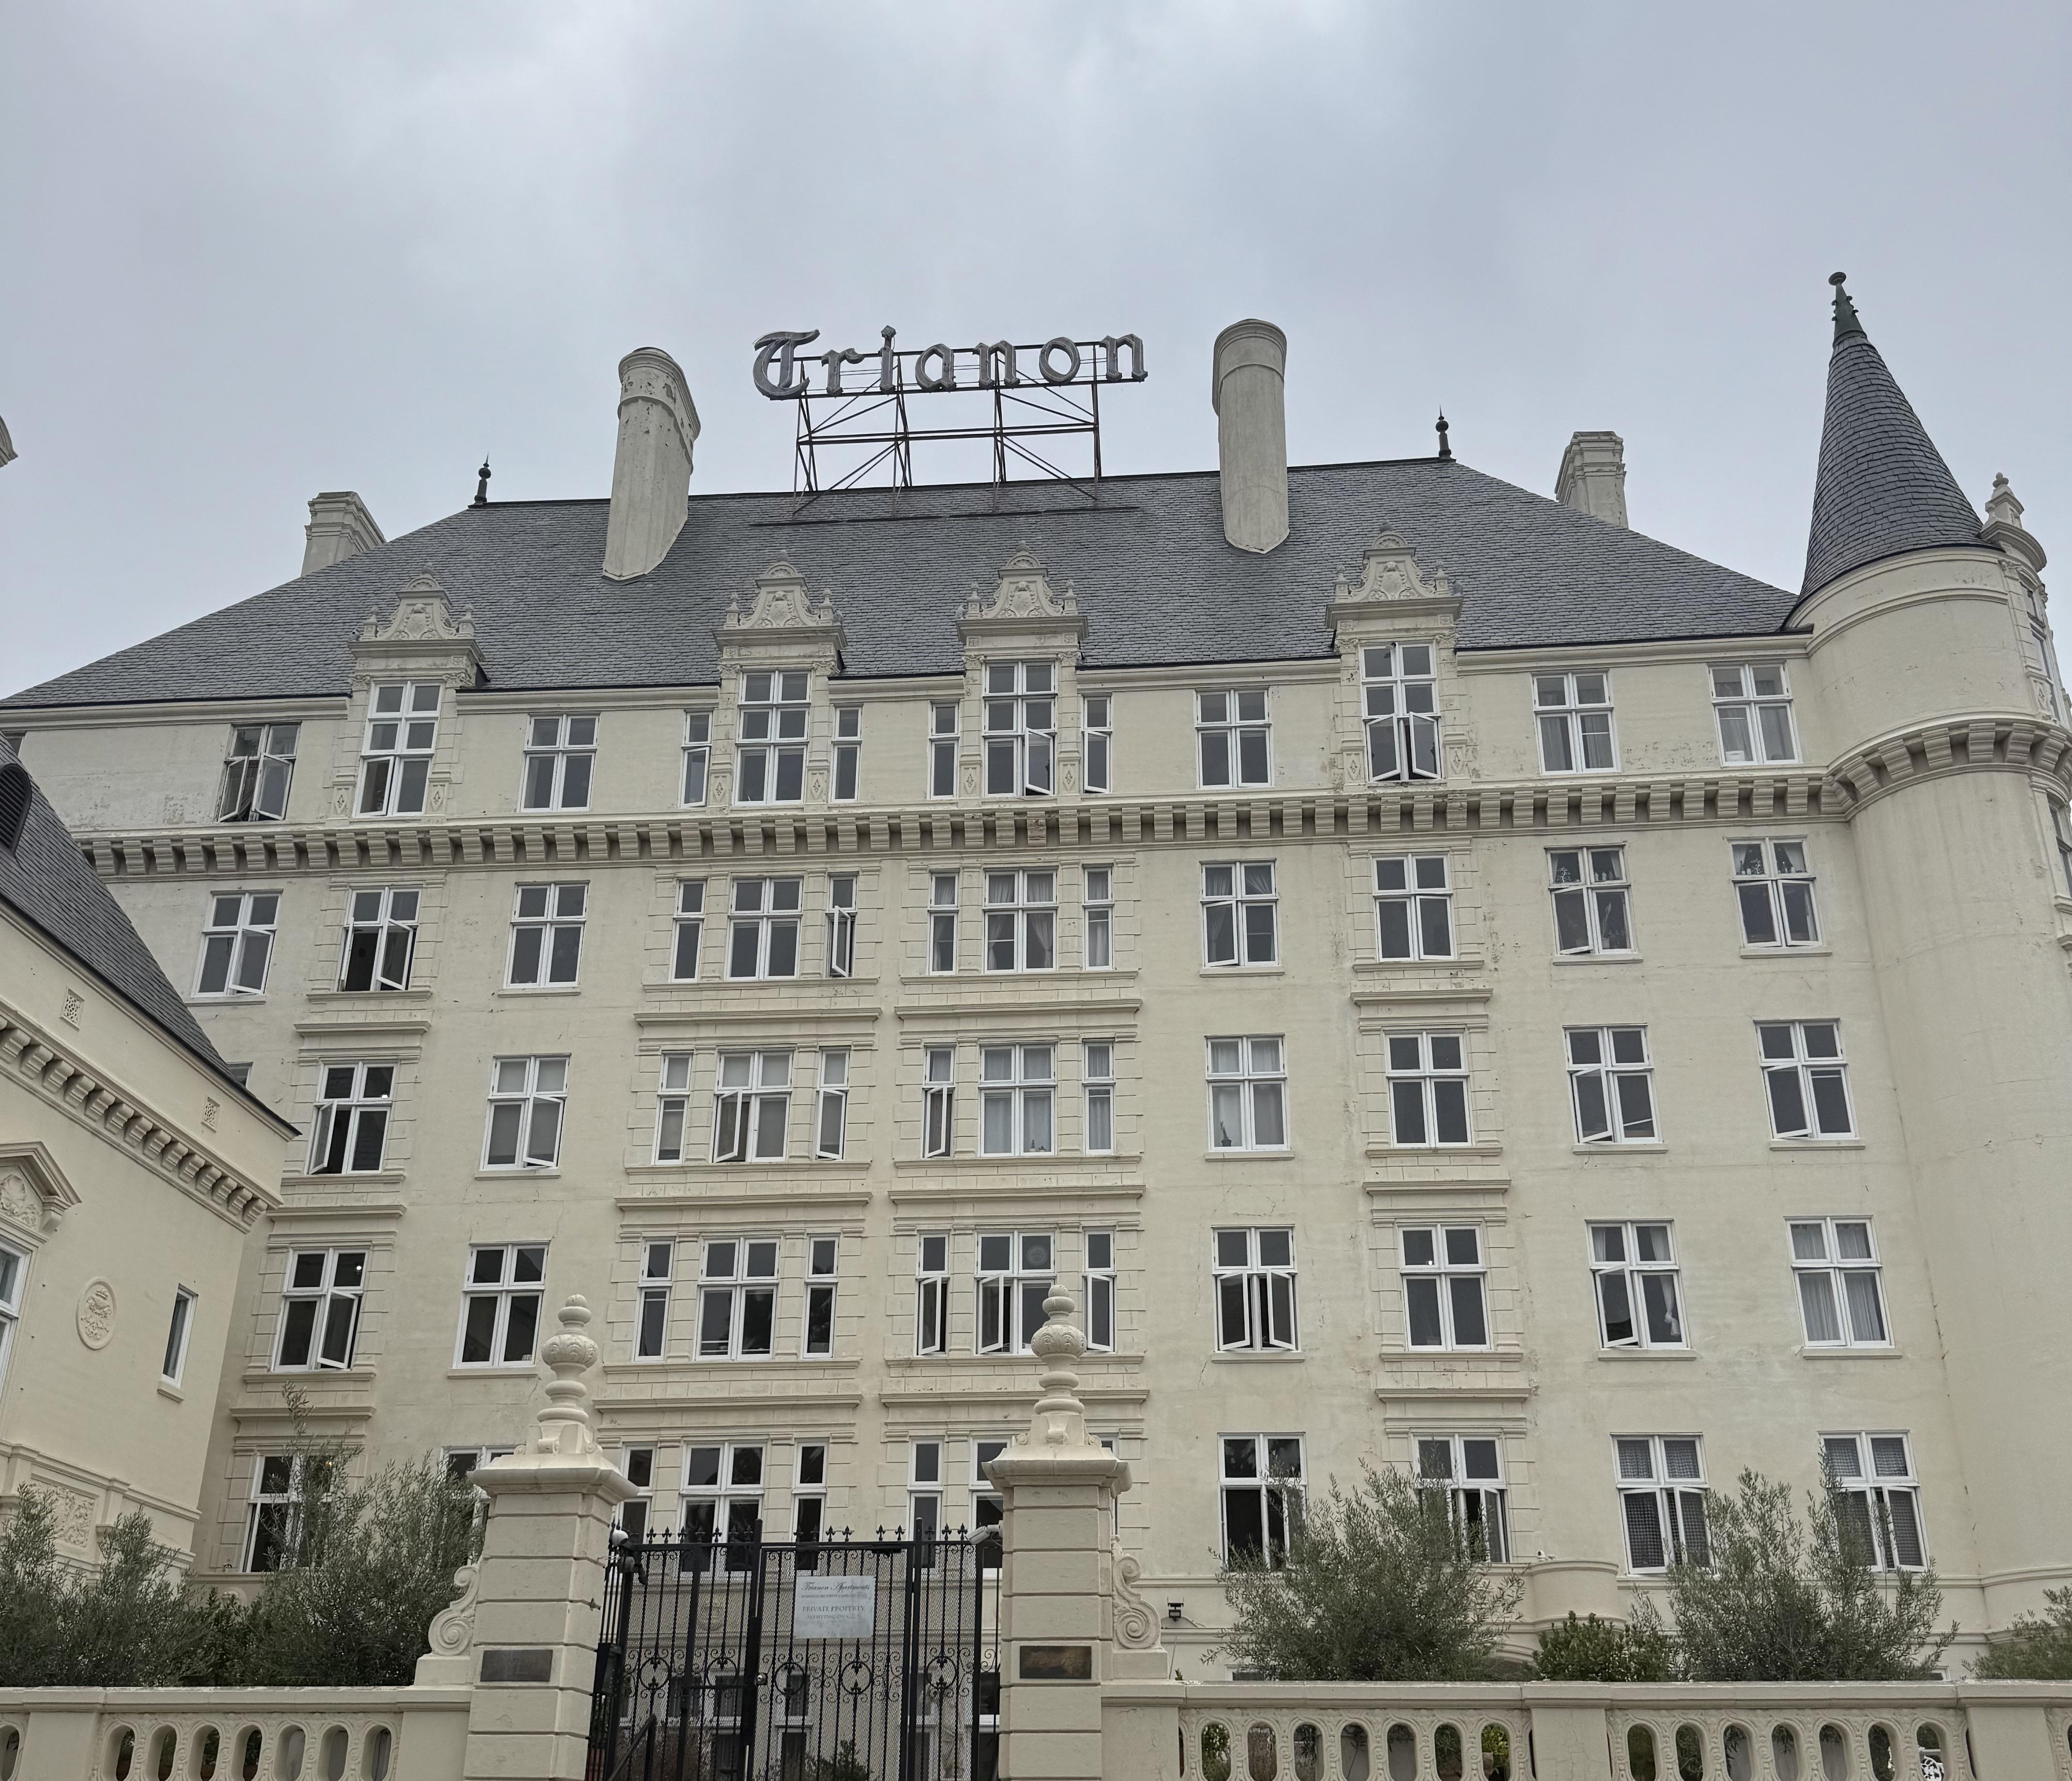
Le Trianon Apartments were built in 1928 as the Hollywood dream project of silent film legends Mary Pickford and Douglas Fairbanks, who commissioned architect Leland Bryant to create their vision of a French château in the heart of the entertainment capital. Named after the neoclassical palace at Versailles, this architectural gem was conceived as more than mere housing, it was designed as a castle where Hollywood's elite could live like royalty during the industry's golden age. The building's pedigree was immediately validated when its famous commissioners moved into the luxurious 2-story penthouse alongside Bryant himself, creating an intimate community of creative luminaries within its walls.
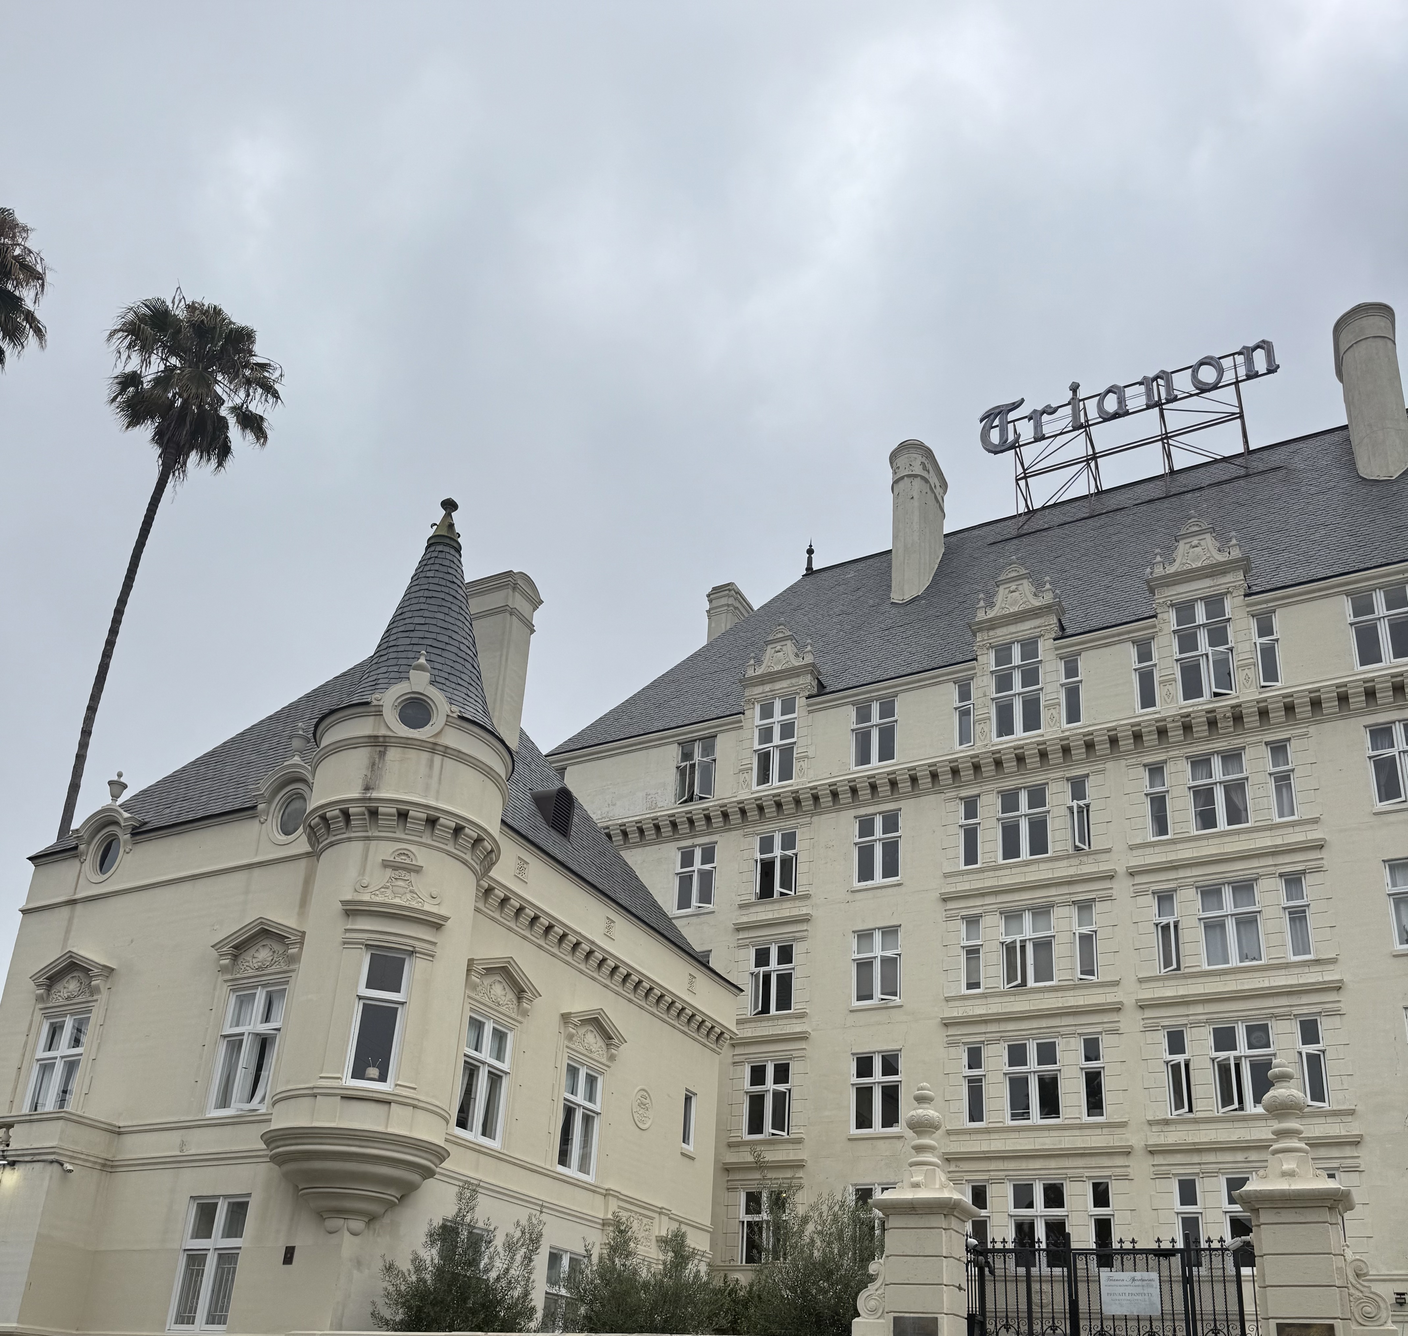
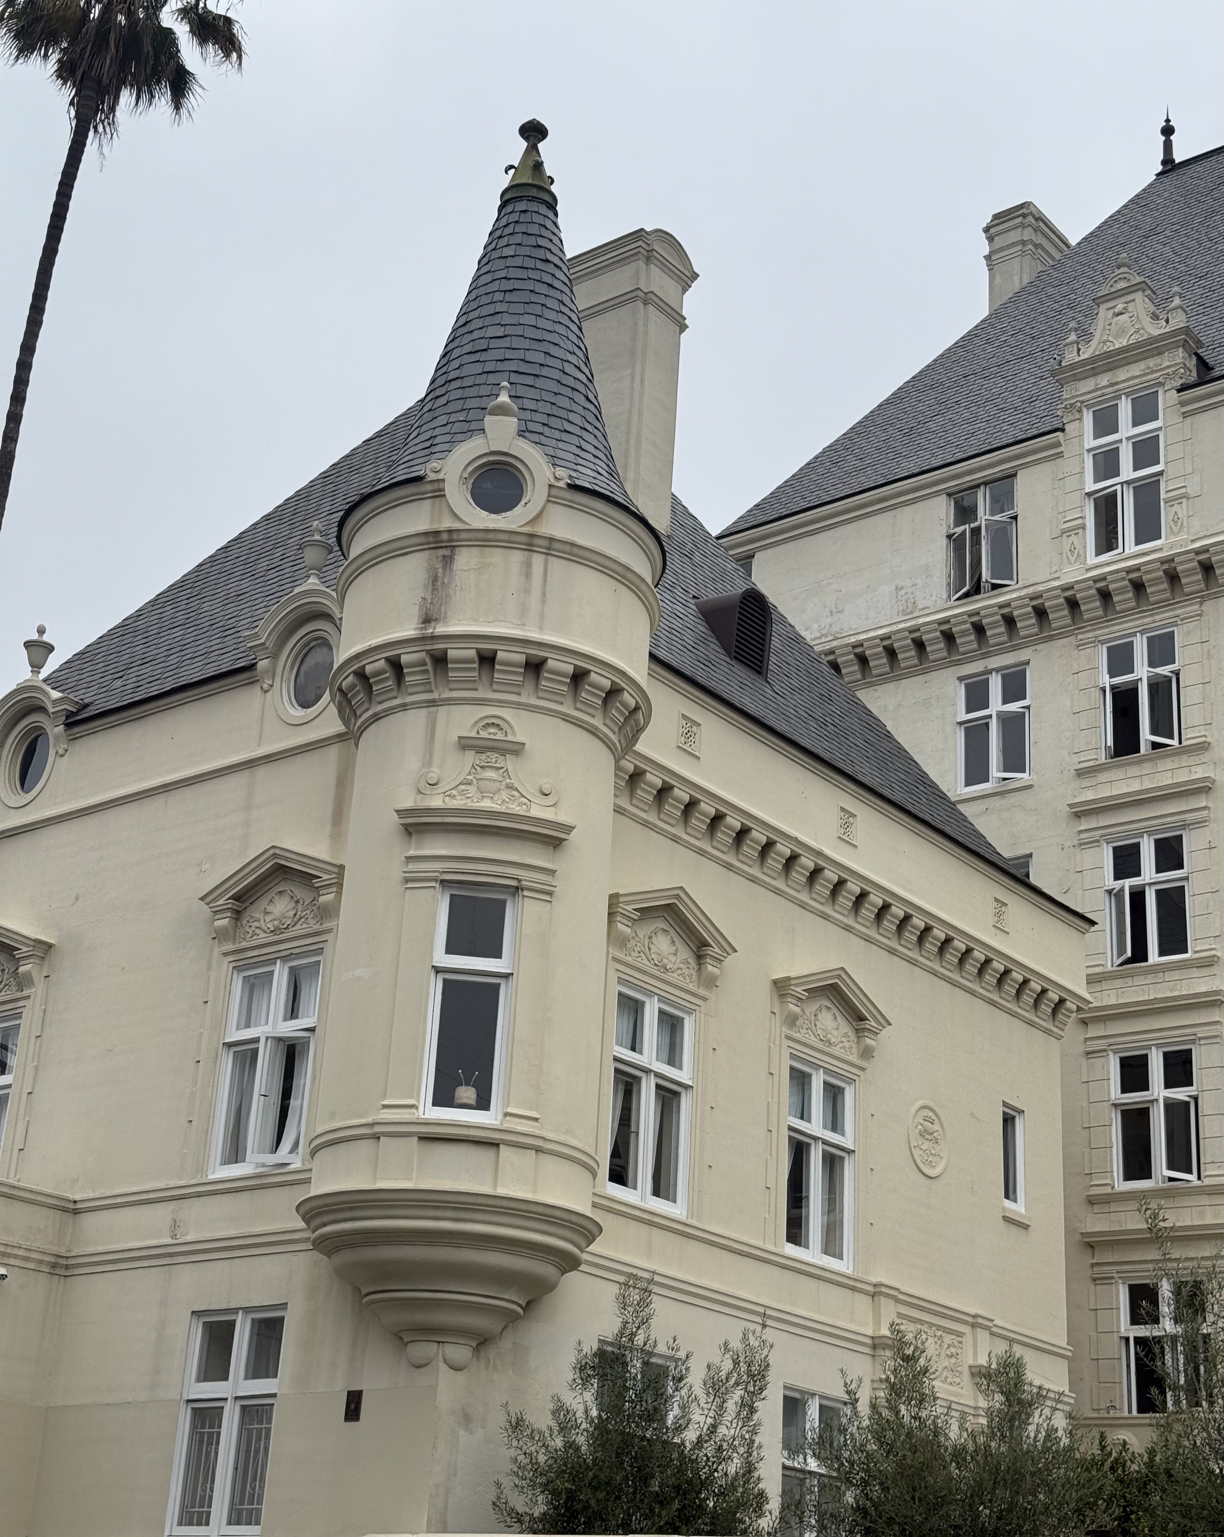
The French-Norman Châteauesque Revival architecture unfolds in a dramatic composition of contrasting volumes, with a commanding 6-story tower anchoring a 3-story wing in an elegant L-shaped configuration that frames an expansive front terrace. The building's fairy-tale silhouette emerges from steep pitched slate roofs punctuated by romantic round tourelles, each crowned with distinctive conical "candle-snuffer" roofs that add vertical punctuation to the composition. The ivory white façade creates a luminous presence against the Hollywood backdrop, while tall chimneys pierce the roofline and wall dormers with narrow windows reinforce the medieval character. Beyond the grand patio entrance, a courtyard reveals a fountain statue as its centerpiece, while original handcrafted hardwood elevators maintain the building's period authenticity. A distinctive neon sign caps the six-story tower, transforming this Châteauesque revival into a quintessentially Hollywood beacon.