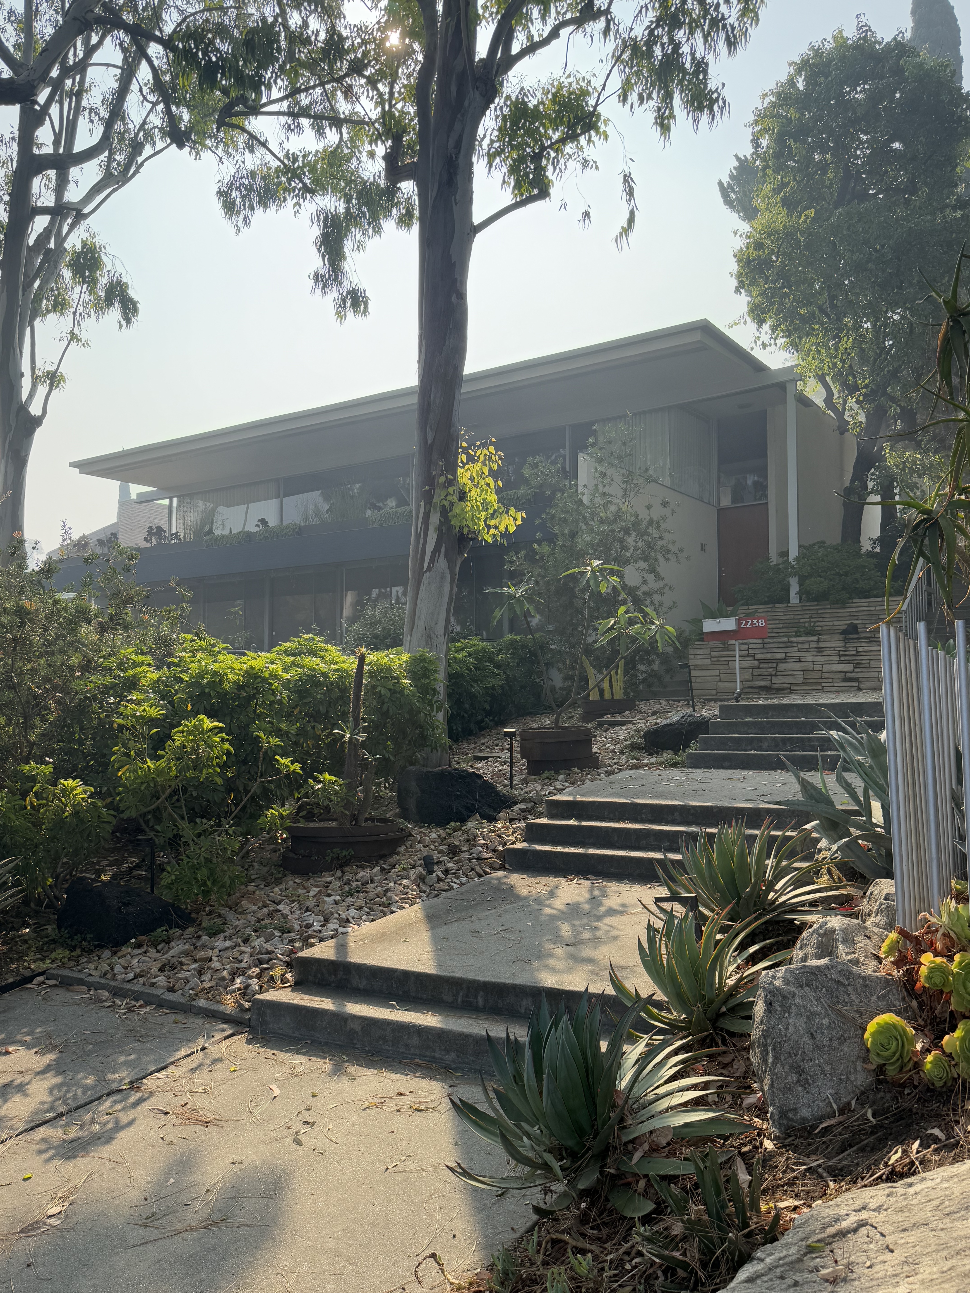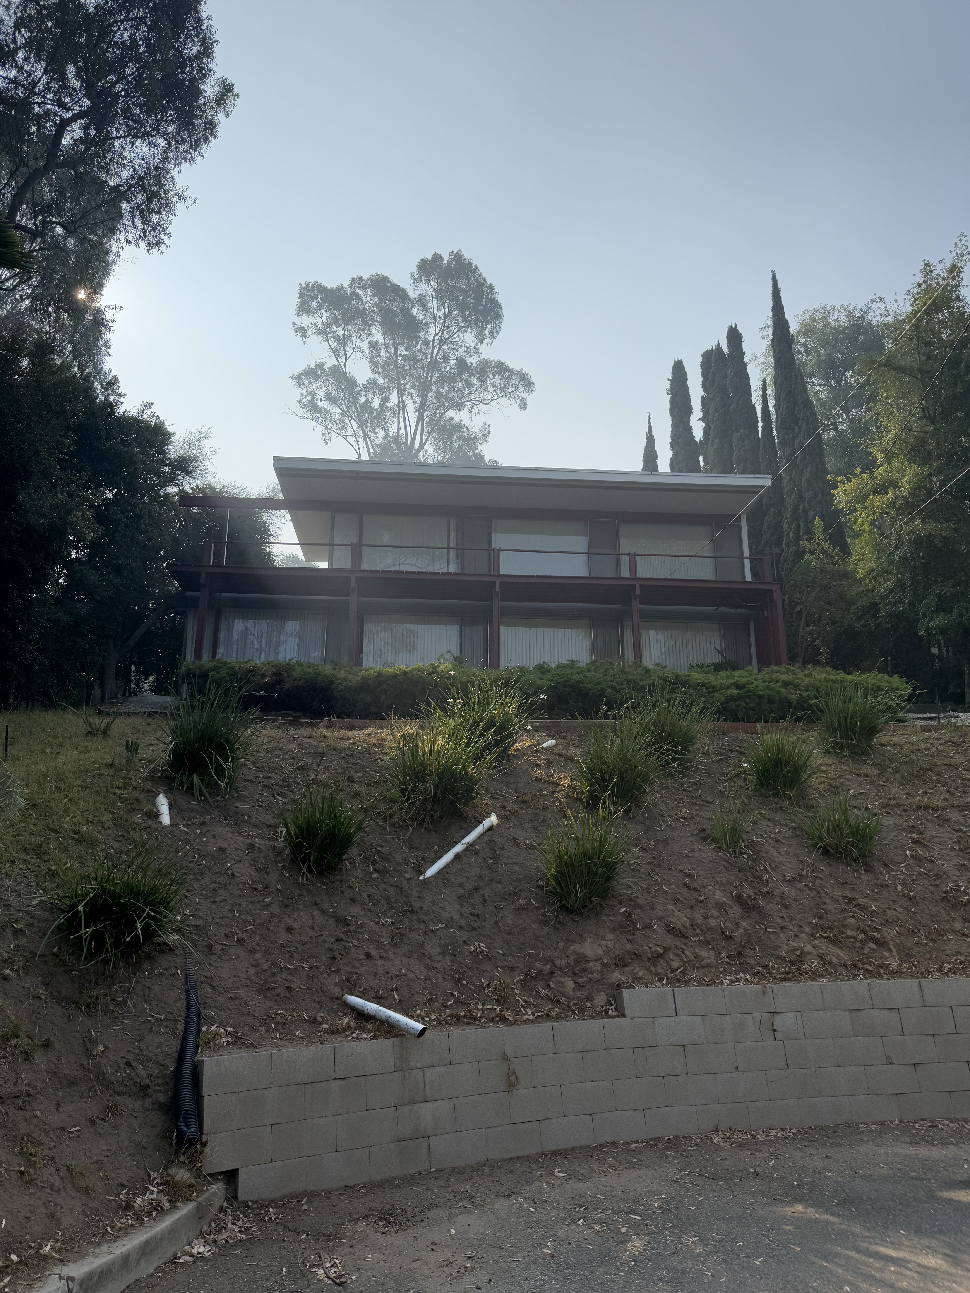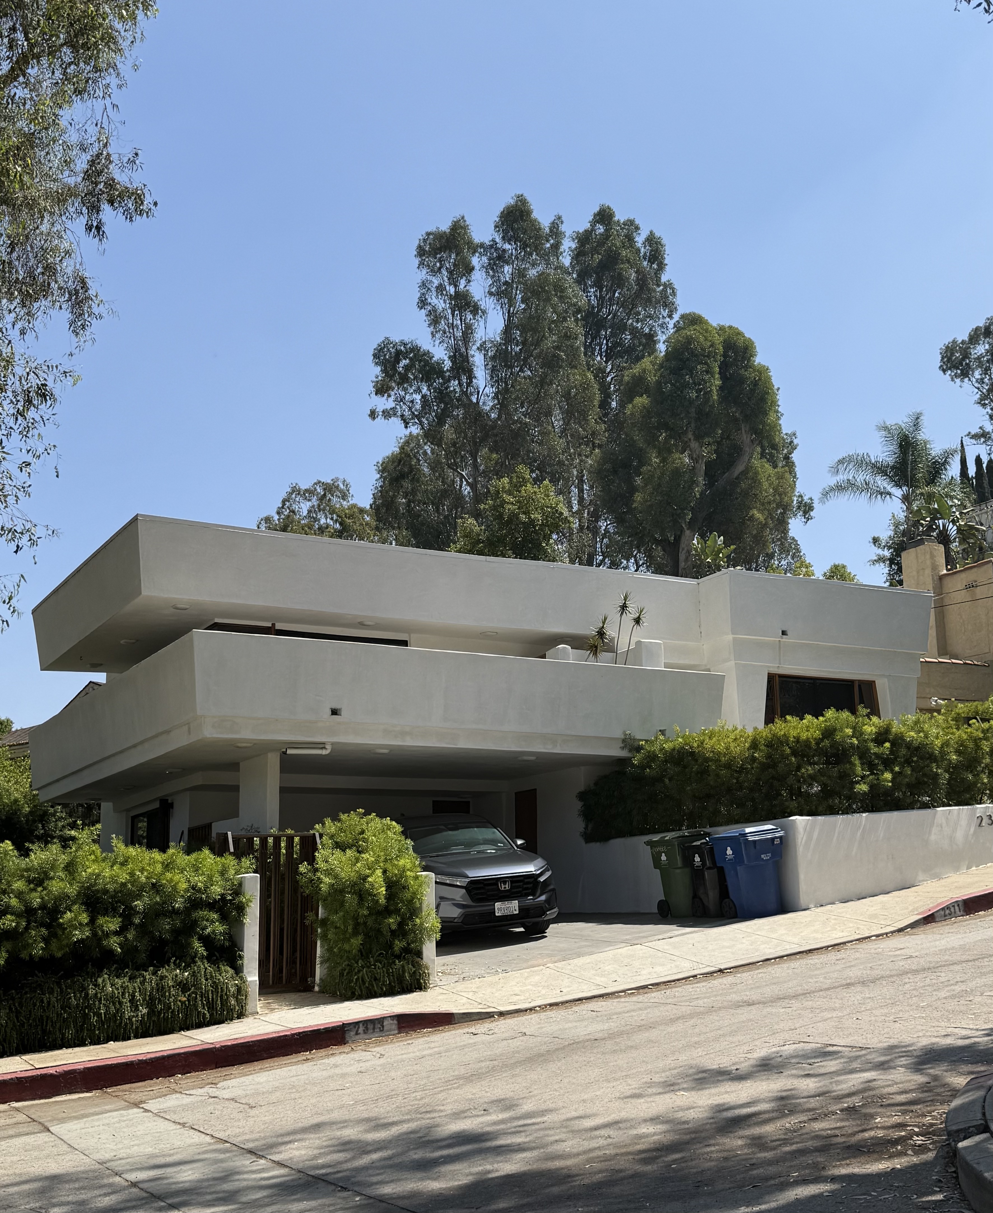
The Ross family commissioned Eric Lloyd Wright to transform their 1924 Silver Lake residence in 1957, envisioning a home that would double as a gallery for their collection of Native American and primitive art. This renovation emerged during Silver Lake's second-generation modernist consolidation, when the neighborhood's architectural landscape was being shaped by the continuing work of Lautner and the rising influence of the Soriano, Choy, and Leong generation. Wright's substantial redesign reflected the era's broader cultural engagement with Indigenous American material culture, particularly within Los Angeles's arts community and counterculture movements.
Wright's intervention introduced the organic architectural philosophy of his family lineage through geometric skylights that punctuate the roofline and cove lighting that softly illuminates interior spaces. The 1,862-square-foot residence seamlessly integrates natural materials throughout its three-bedroom layout, while large picture windows and floor-to-ceiling sliding doors dissolve the boundaries between interior and exterior spaces. These expansive openings frame dramatic views of the Silver Lake Reservoir, connecting the home's living spaces directly to the surrounding landscape and establishing the indoor-outdoor flow characteristic of postwar California modernism.