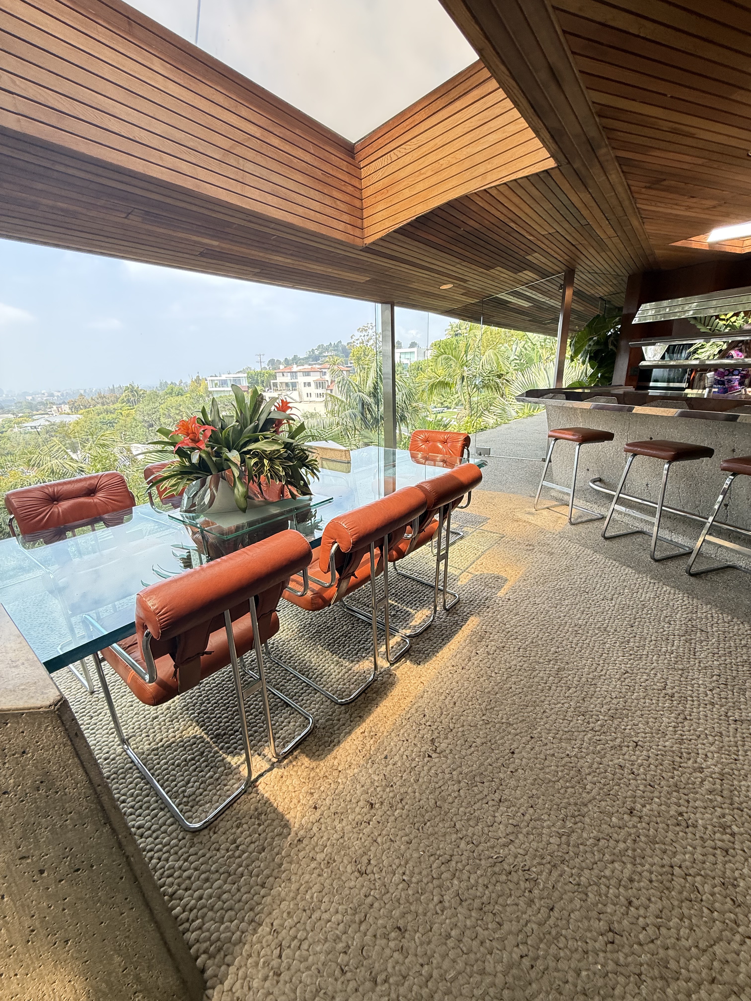
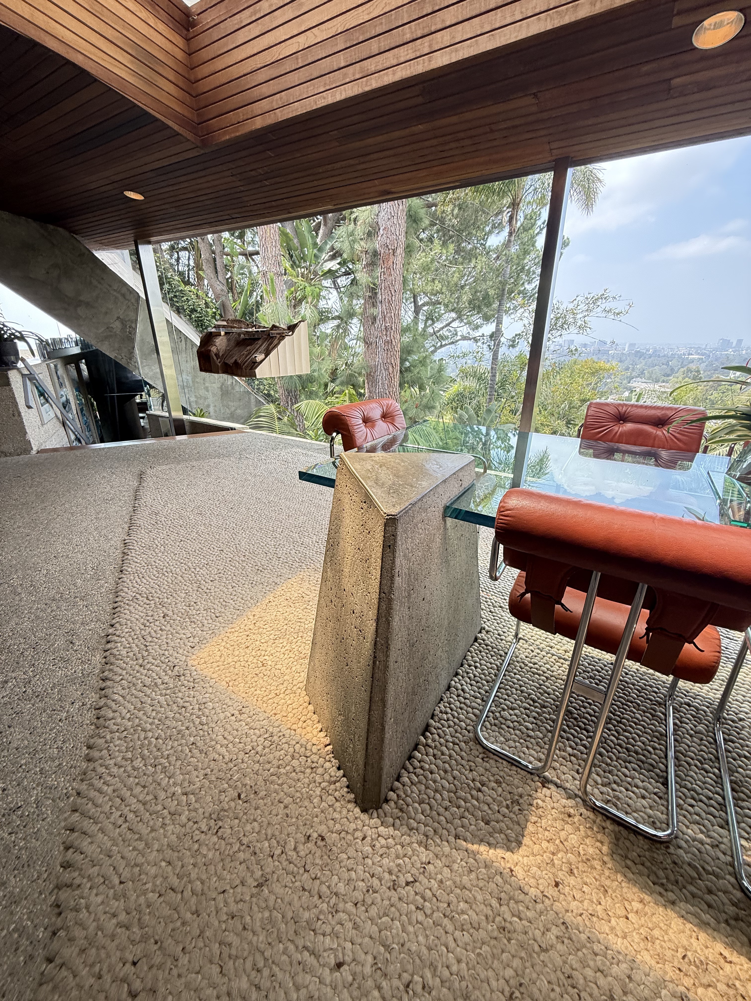
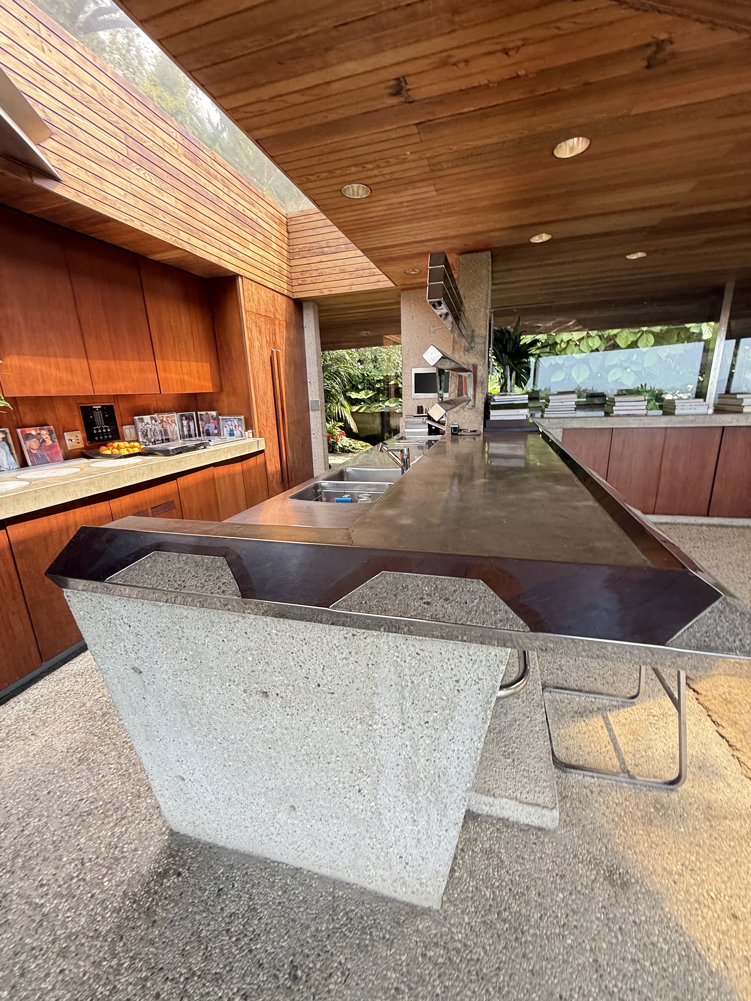
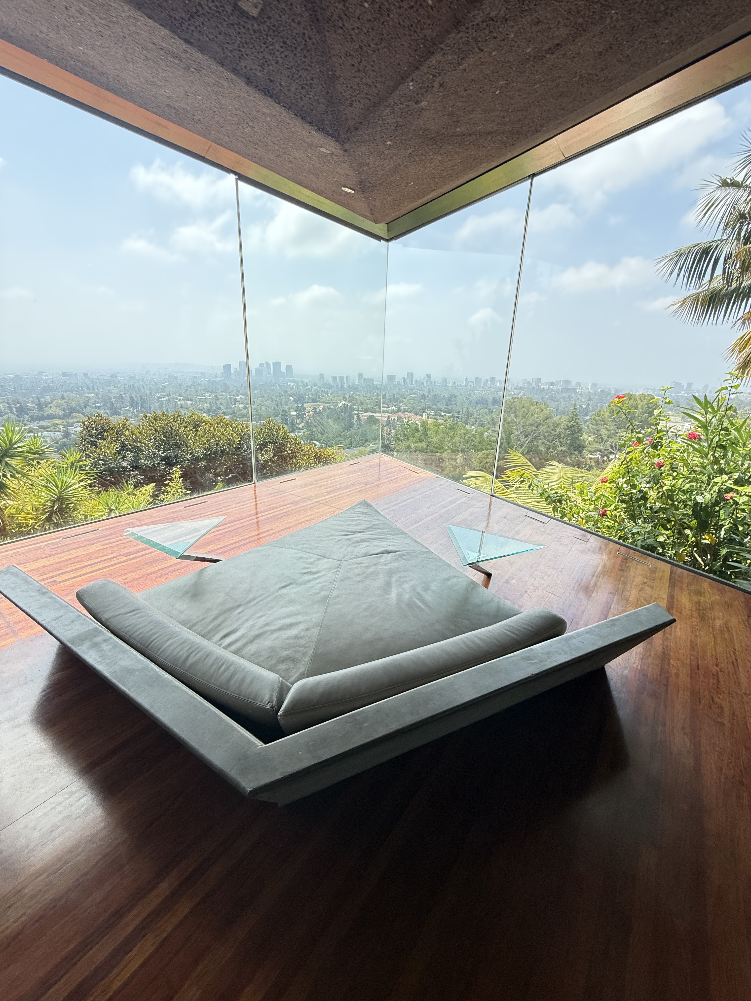
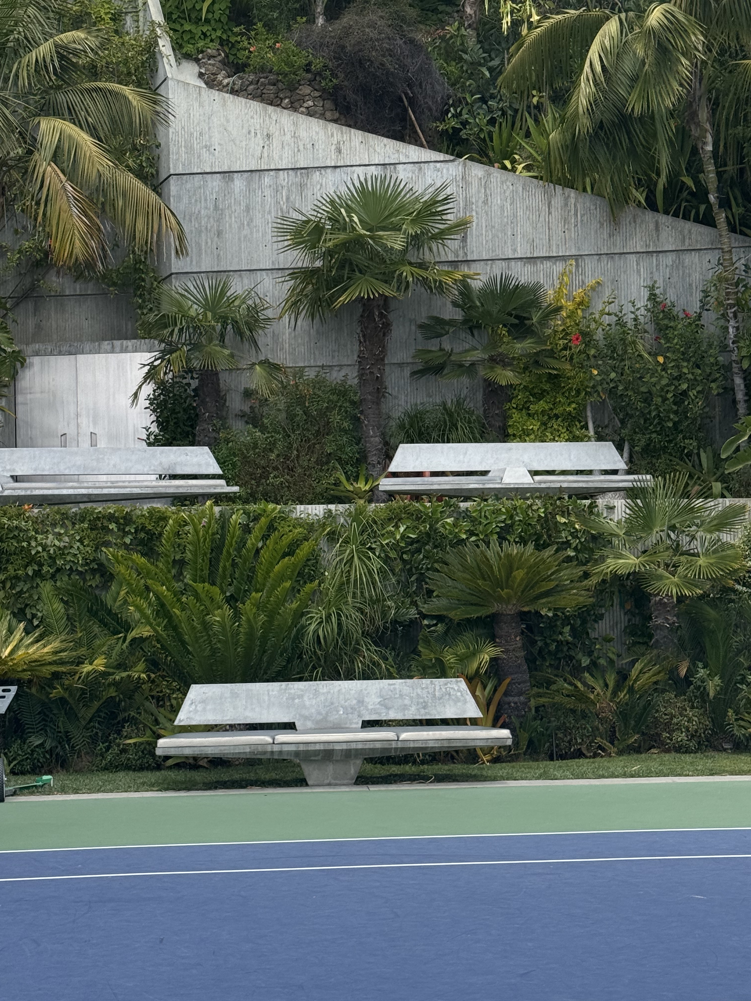
Educator Paul Sheats and his wife Helen commissioned this extraordinary residence in 1963, seeking a house that would transcend conventional domestic architecture. Completed in the early 1960s during Los Angeles's golden age of experimental modernism, the project emerged from the confluence of Cold War engineering confidence, affluent hillside development, and the era's bold reimagining of domestic space. The Sheats family's intellectual ambitions, rather than mere luxury consumption, helped shape what would become one of the most radical residential environments in American architecture.
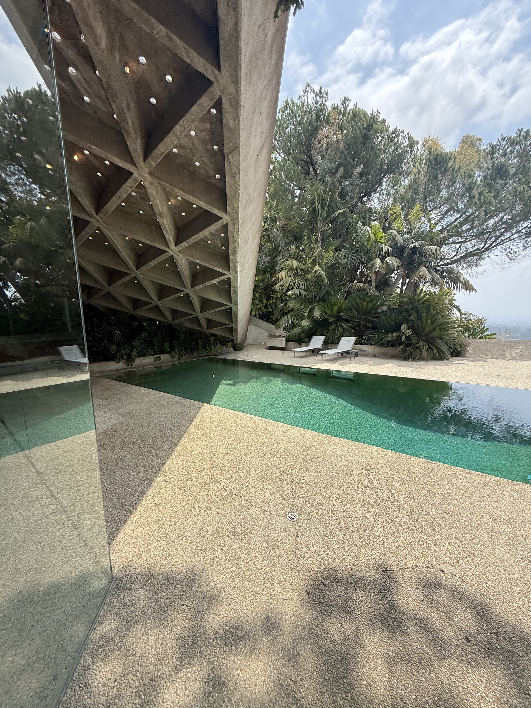
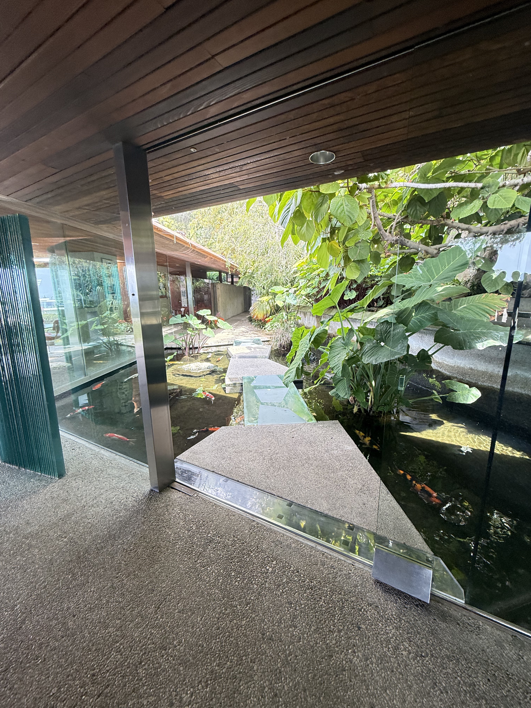
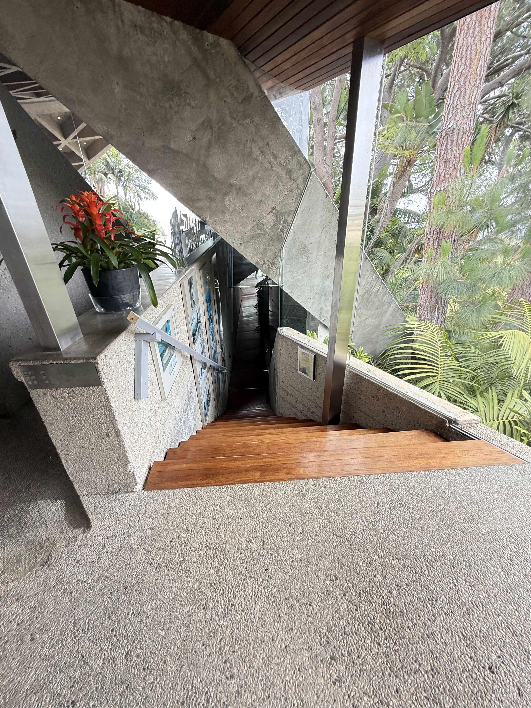
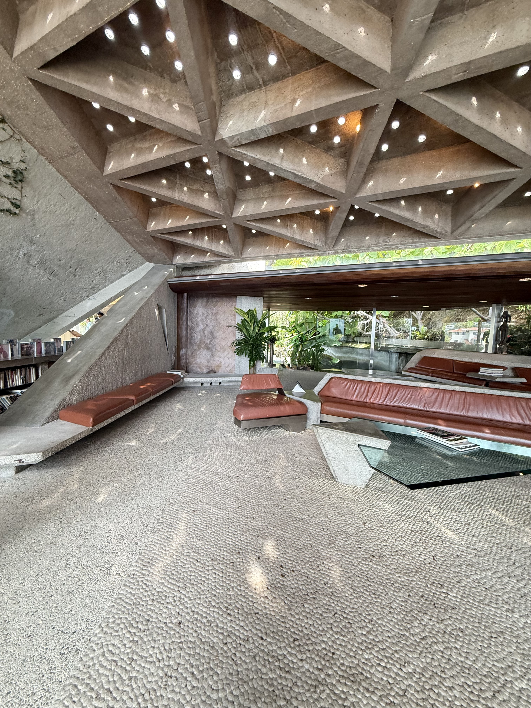
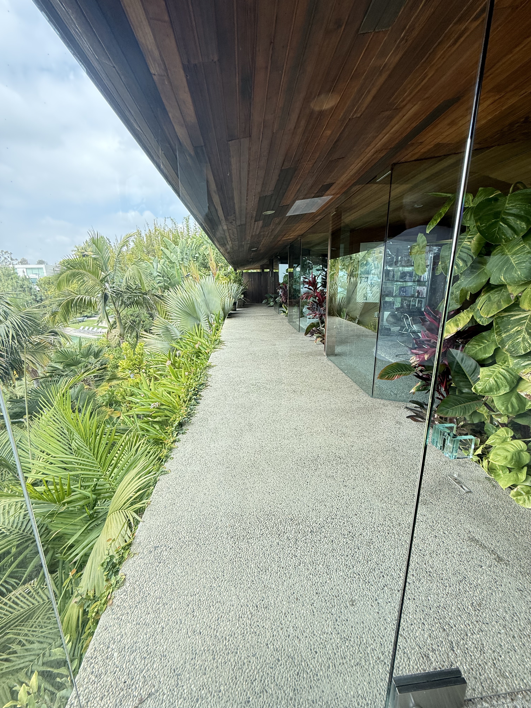
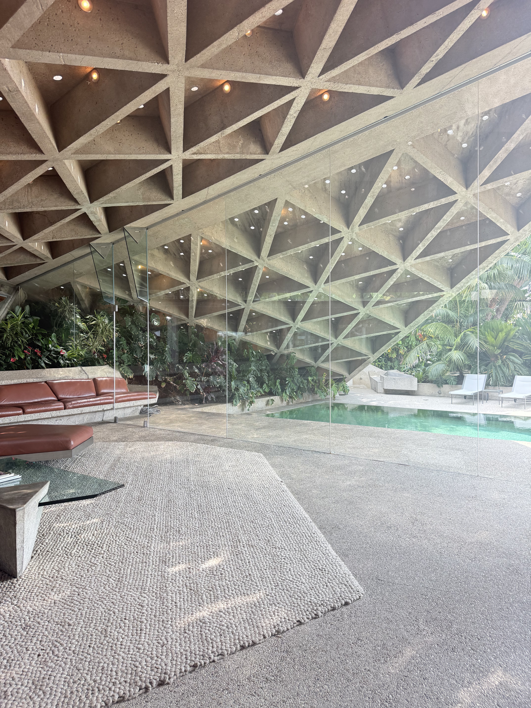
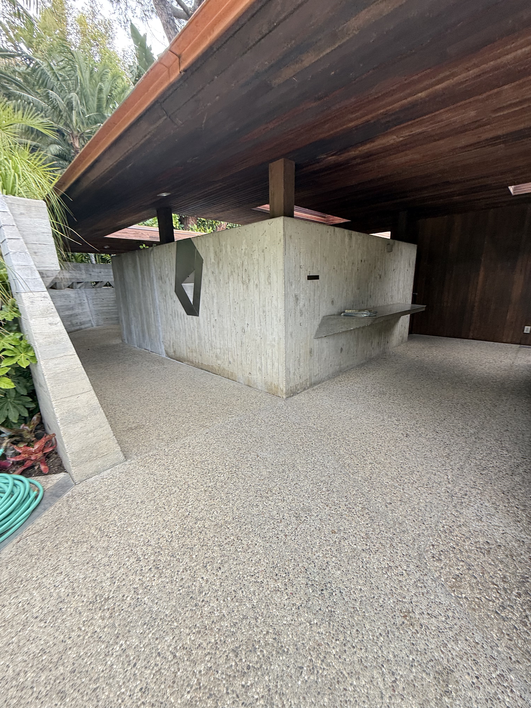
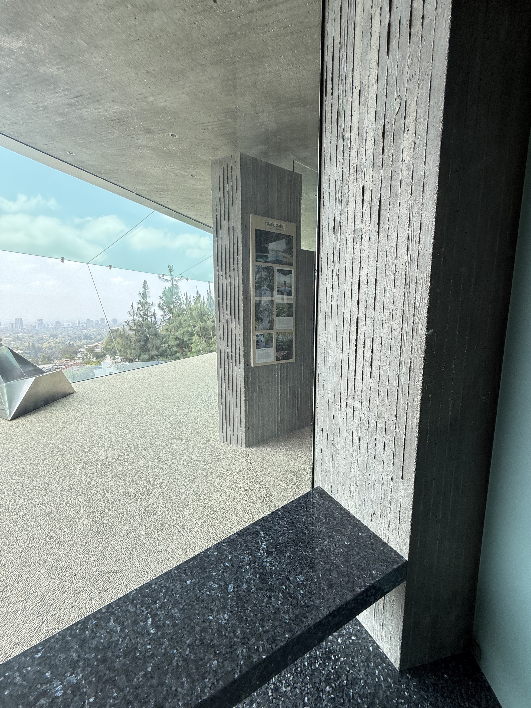
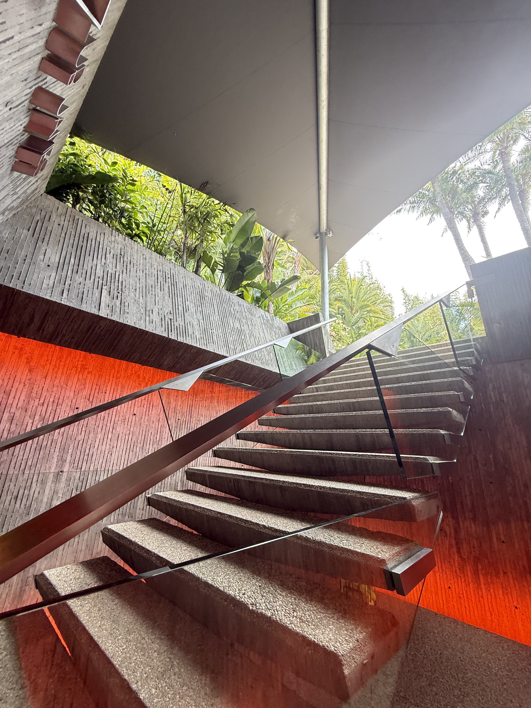
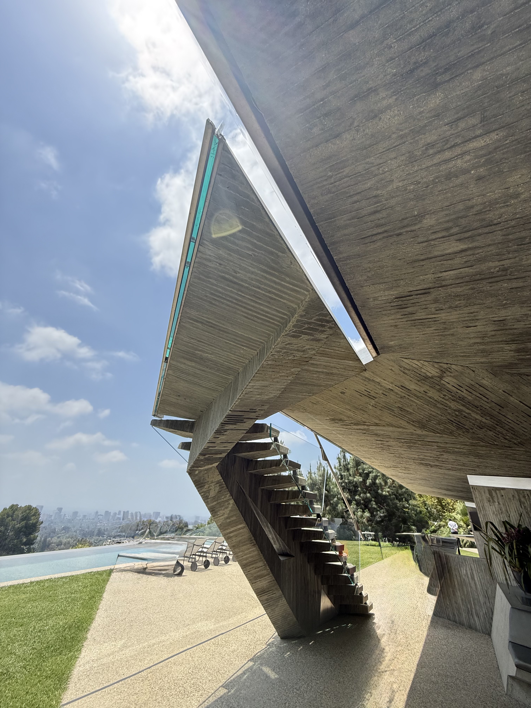
Cut directly into the rocky Beverly Crest site, the house feels simultaneously excavated from the hillside and cantilevered over it, creating an architecture that appears both ancient and futuristic. Exposed concrete, redwood, and expansive frameless glazing fuse into a continuous material system, while the dramatic coffered concrete ceiling creates a topographic interior landscape rather than conventional rooms. Low, compressive passages suddenly release into soaring spaces with panoramic city views, and built-in furnishings integrate seamlessly with the structure itself. The house operates as a total environment where living, viewing, and lounging become choreographed experiences woven directly into the natural site.