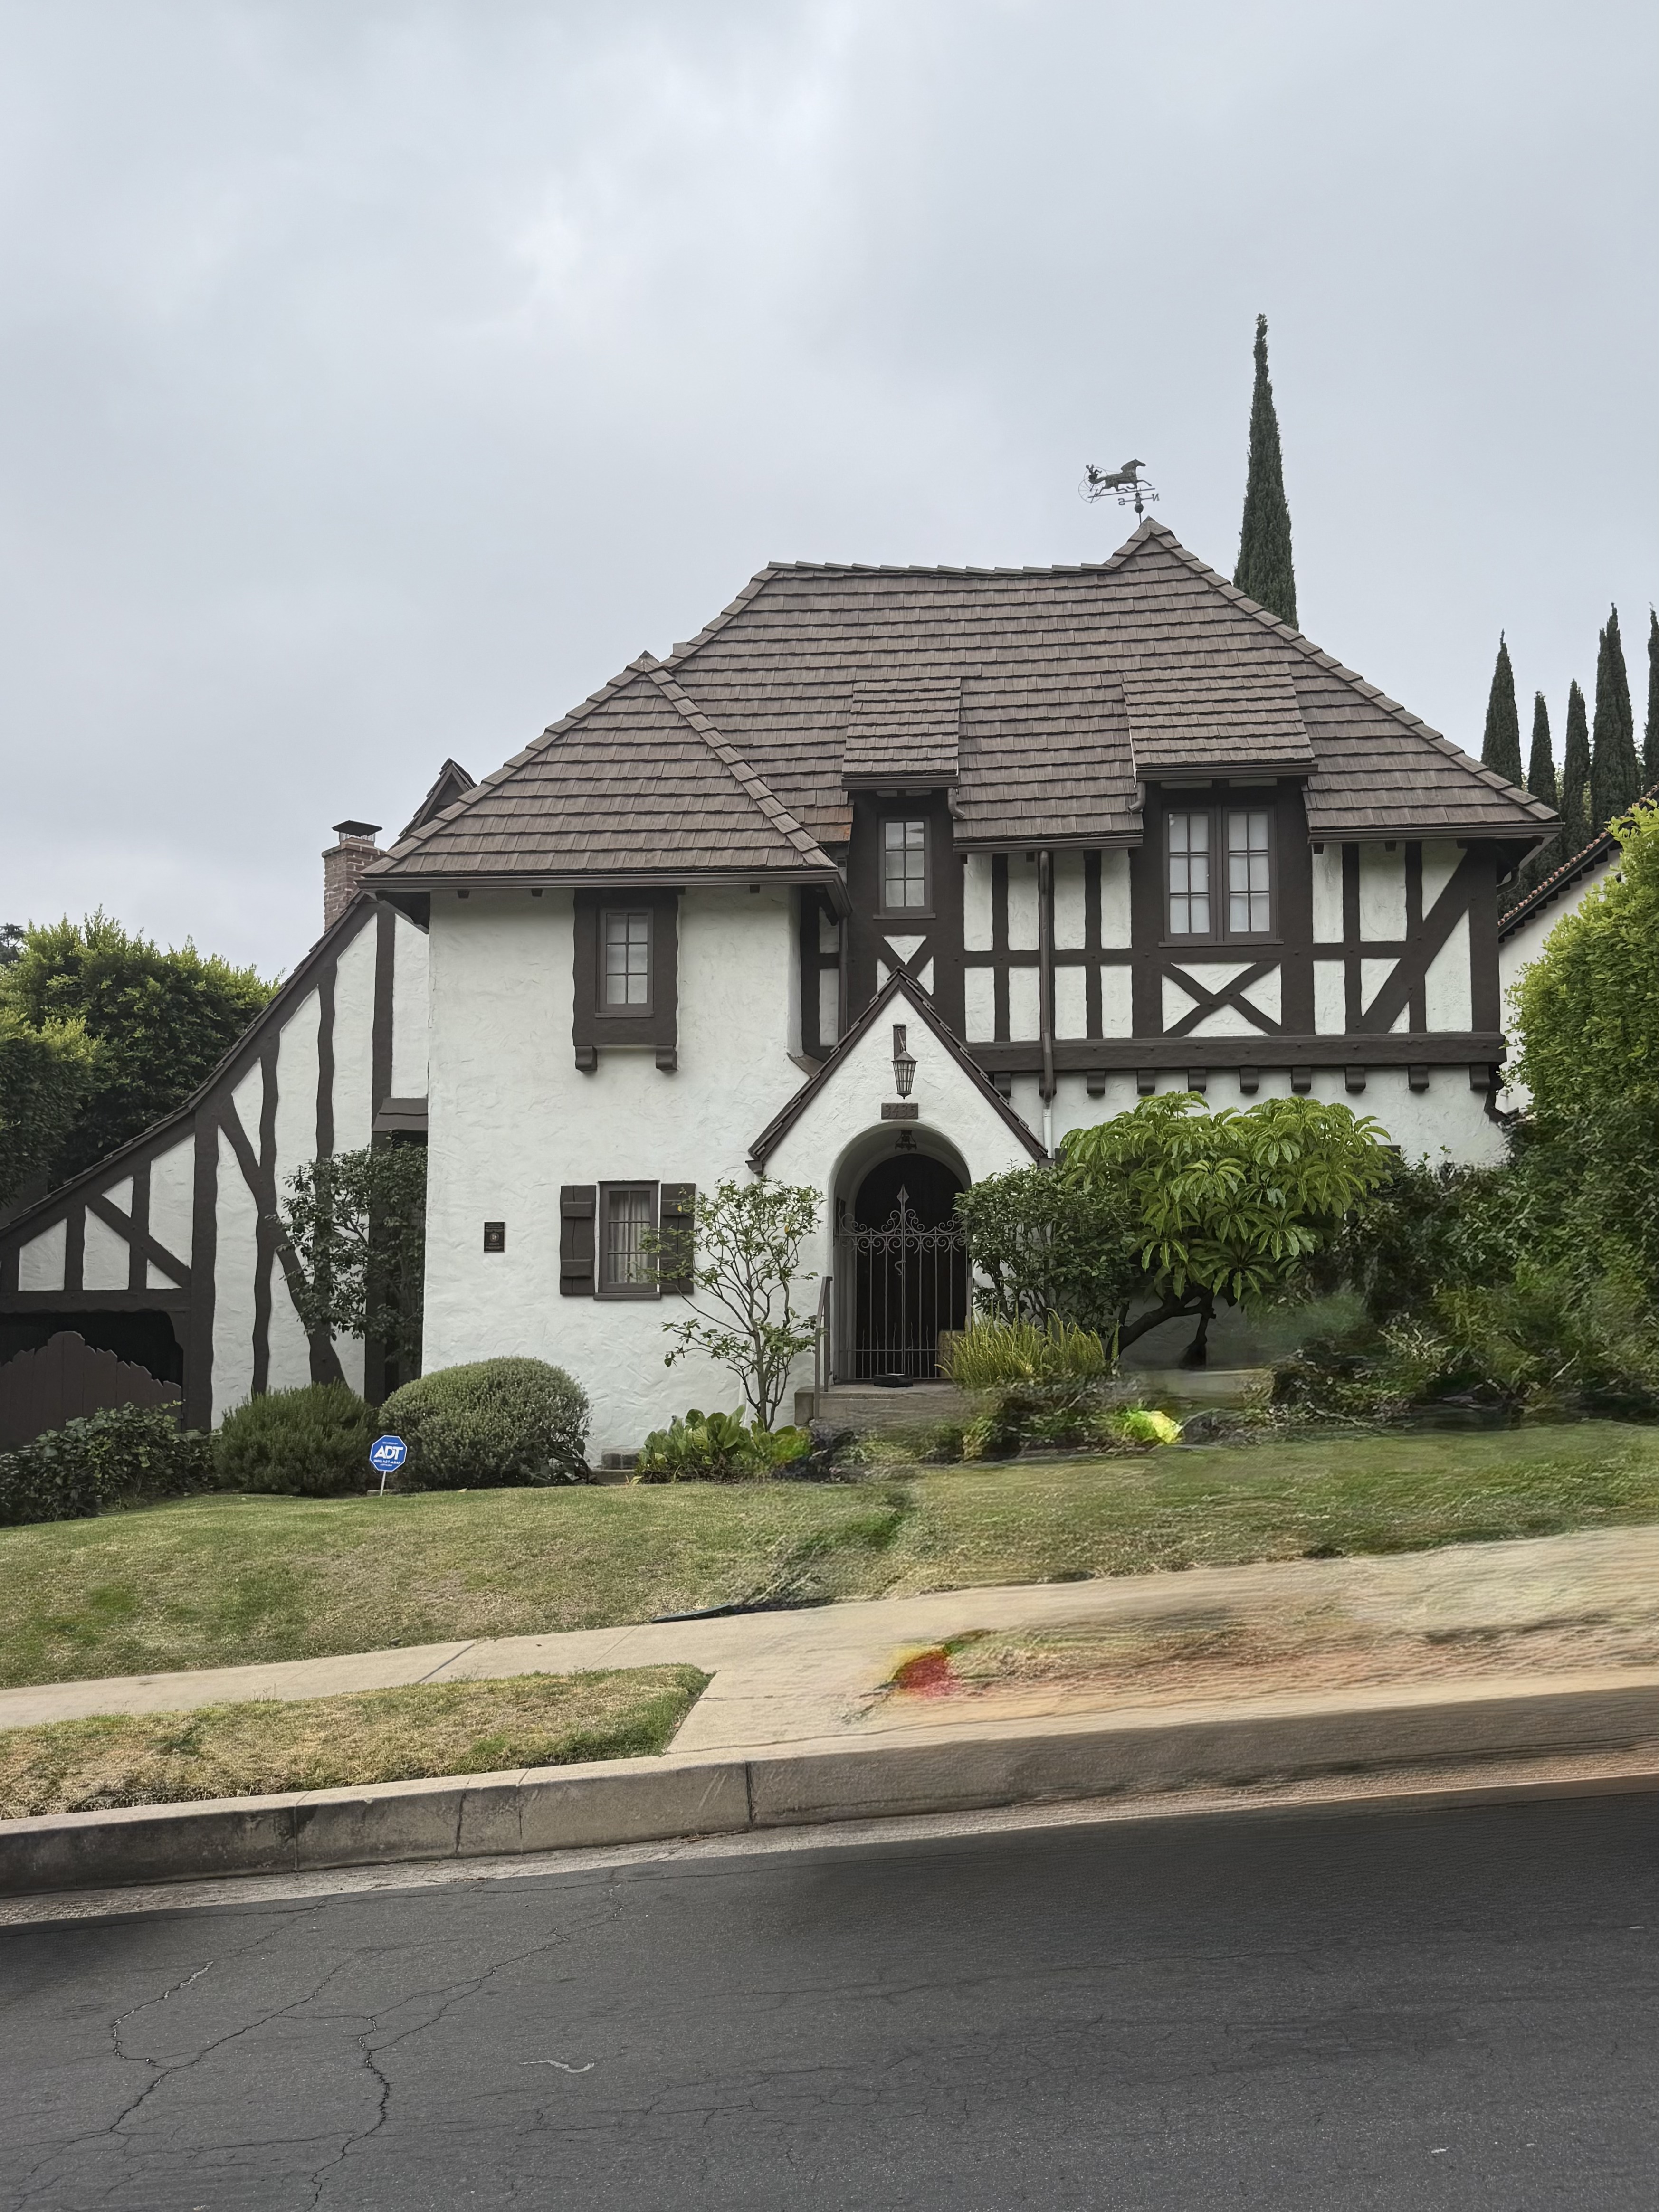
In 1929, architect Charles M. Hutchinson designed the Sherwood House as one of the inaugural residences in the prestigious Los Feliz Hills subdivision, part of Tract No. 9050 developed by the F.P. Fay Company. The planned community represented an ambitious vision for architect-designed homes in the Hollywood Hills, with Hutchinson bringing considerable expertise to the project following his partnership with the renowned firm Walker and Eisen and his design of the 7-story Don Lee Cadillac Building. Created for original owner Lucile Sherwood, the Tudor Revival masterpiece embodied the romantic architectural ideals of late 1920s, where English medieval forms found new expression in the California landscape. Though Sherwood's residency was brief, her name became permanently linked to the house, perhaps enhanced by the poetic connection between the Tudor styling and England's legendary Sherwood Forest.
The home presents a textbook example of Tudorbethan architecture, displaying the movement's characteristic domestic interpretation of English Tudor forms. The three-story frame structure showcases the style's signature elements: a steeply pitched roof that creates dramatic rooflines, decorative half-timbering that provides visual texture against the building's surfaces, and tall mullioned windows that punctuate the facades with vertical emphasis. The second floor's jettied construction, where the upper level overhangs the first floor, creates the asymmetrical massing typical of Tudor Revival design while adding architectural depth and shadow play. Built into the hillside with an exposed basement level, the house demonstrates adapts medieval English forms to Southern California's topography, creating a structure that feels both historically rooted and geographically appropriate for the Los Feliz Hills.