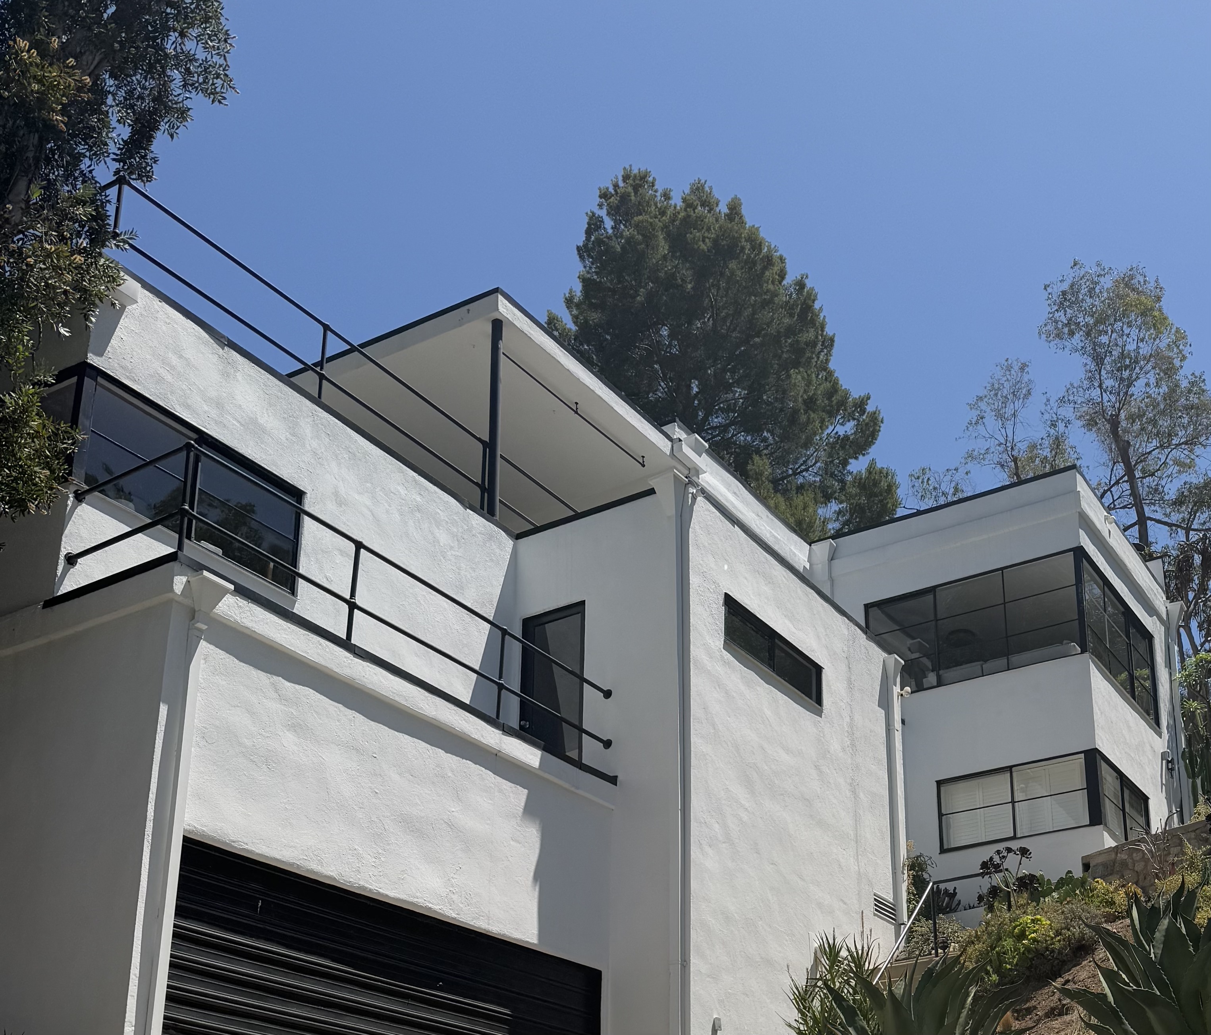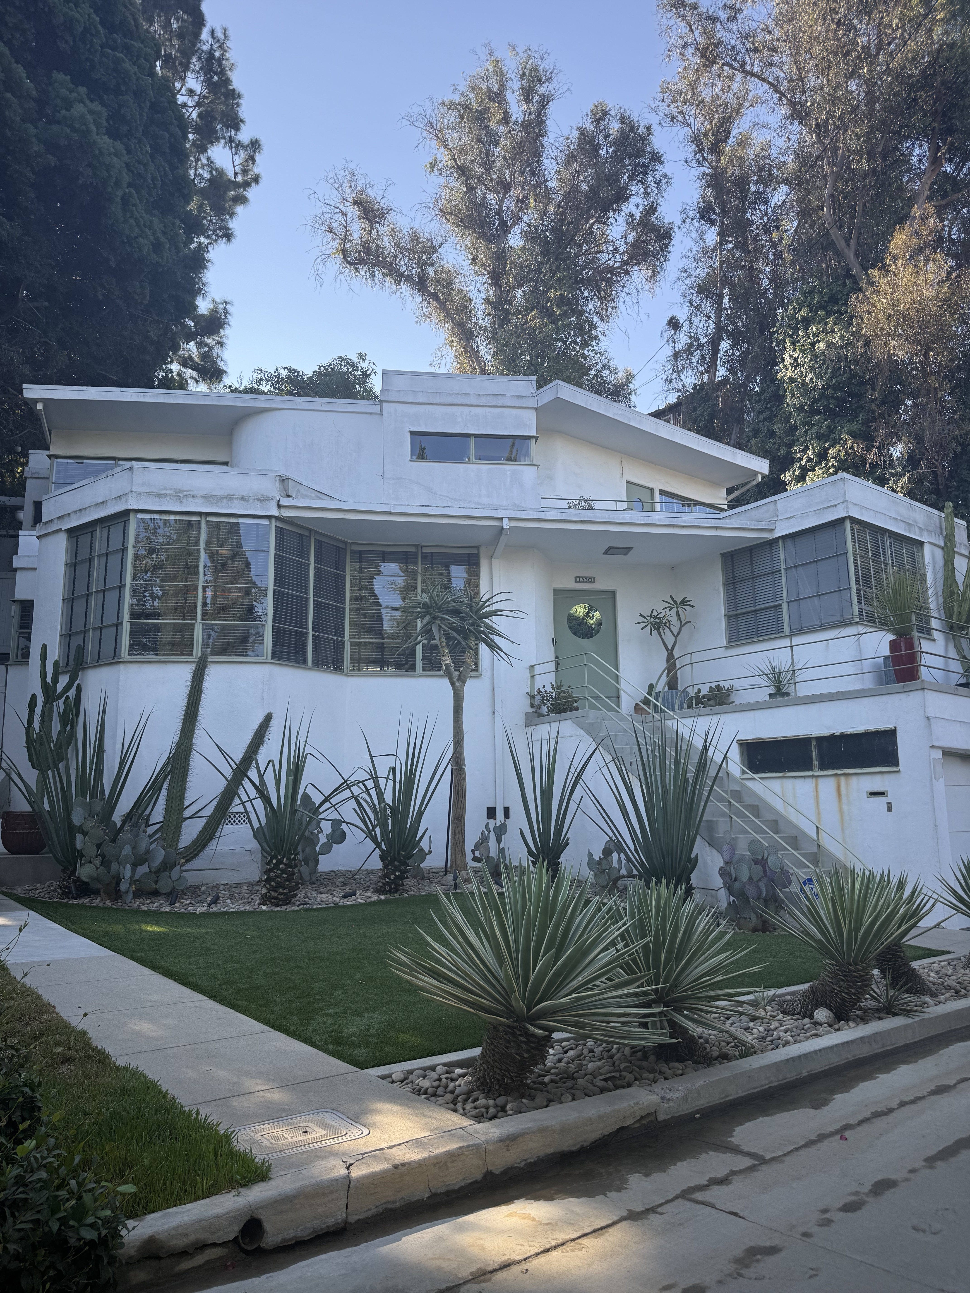
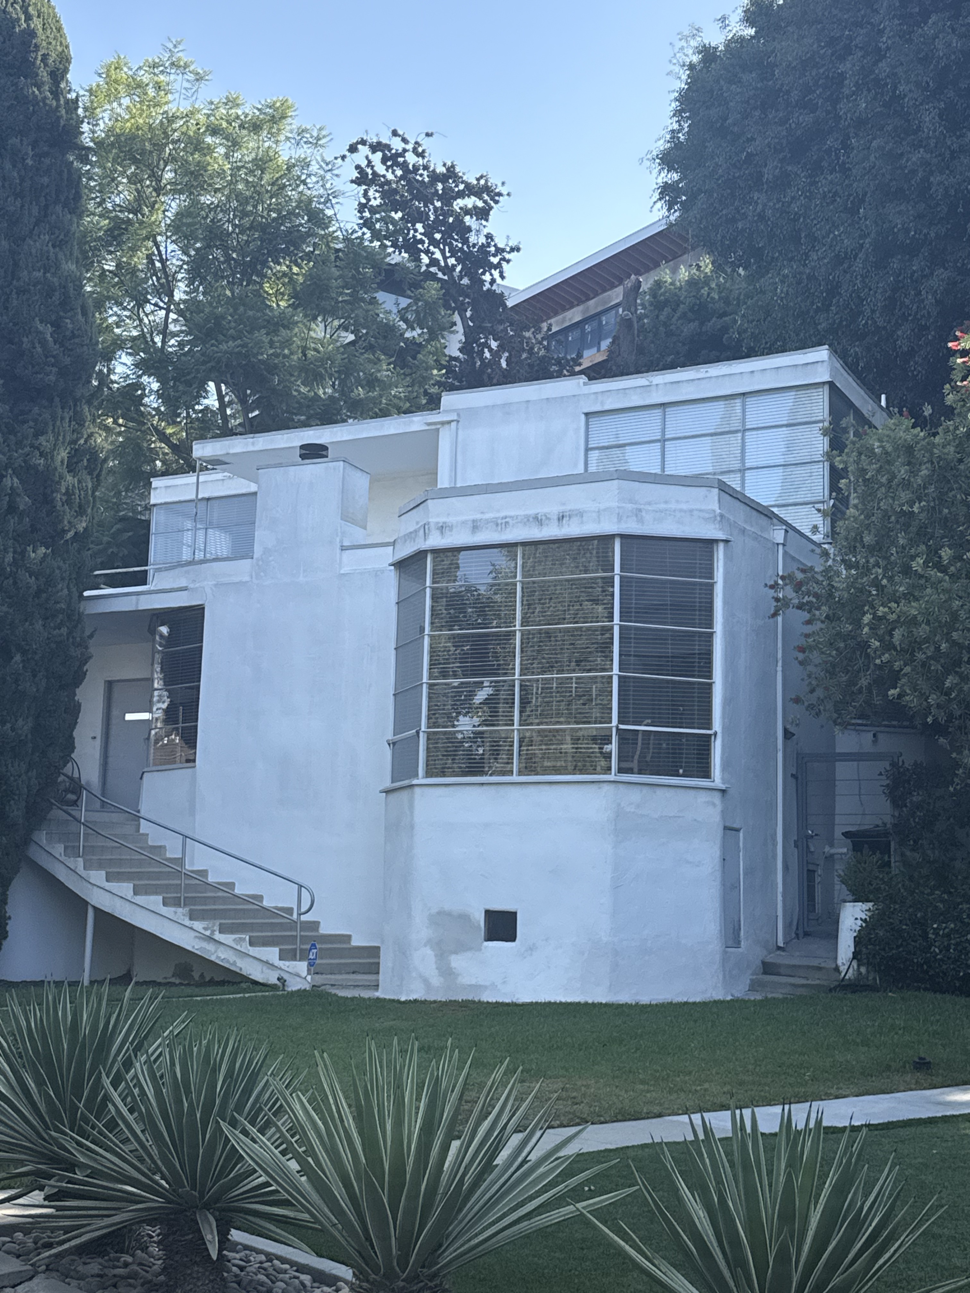
The Mancil Skinner Residence was commissioned in 1936 by freight company owner Mancil Skinner and his third wife Rubie, newlyweds seeking a modern home that embodied the forward-looking optimism of Streamline Moderne design. Built during 1936 and 1937 at the height of the Great Depression, the house represented a bold departure from traditional residential architecture, offering what designer William Kesling advertised as a "scintillating modern structure" that democratized cutting-edge design for middle-class Angelenos. The timing proved significant, as the aerodynamic aesthetic provided a symbolic counterpoint to economic despair through its clean lines and embrace of industrial materials.
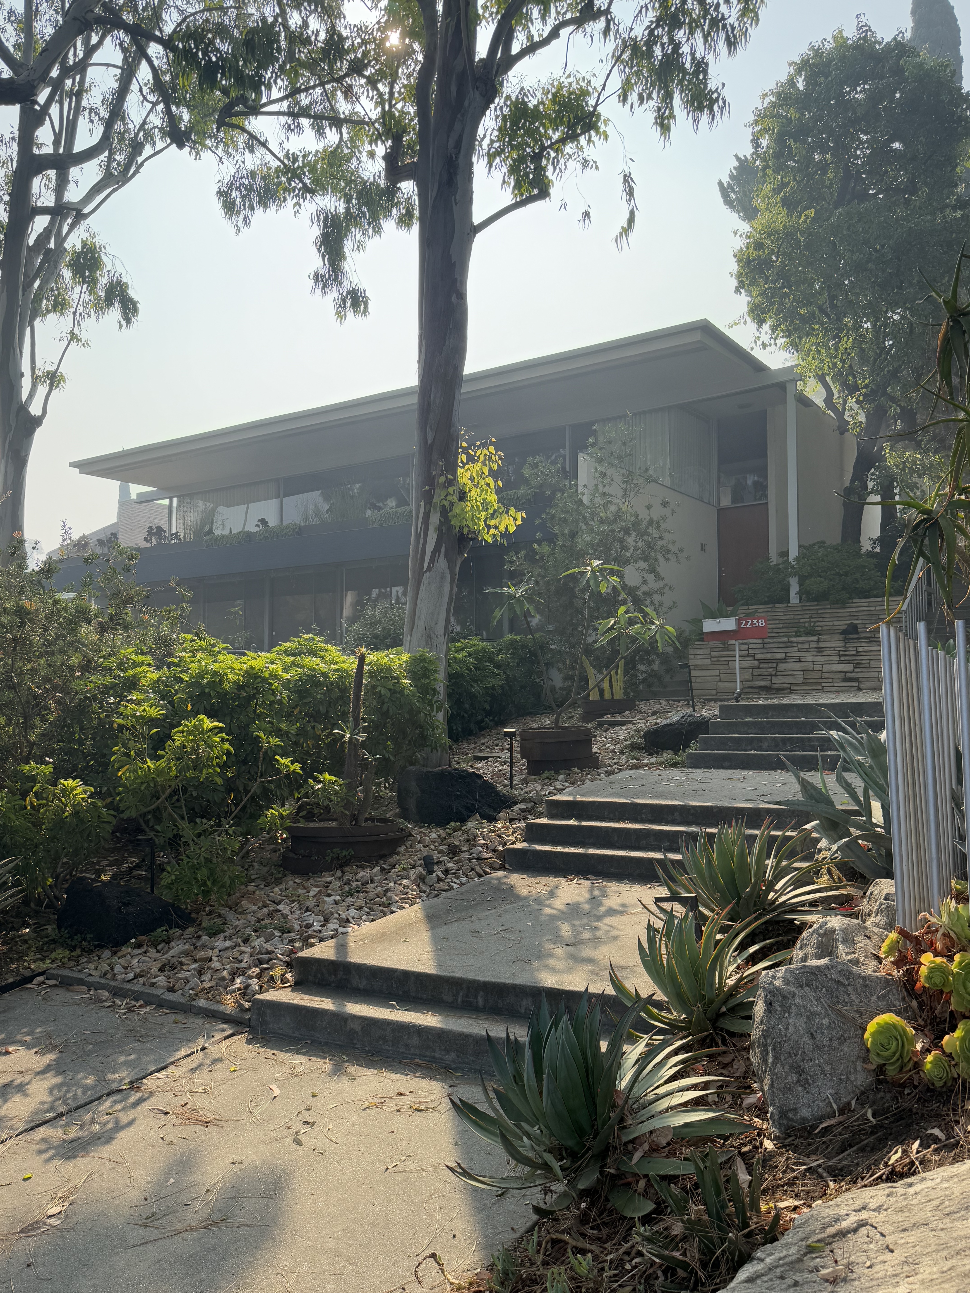
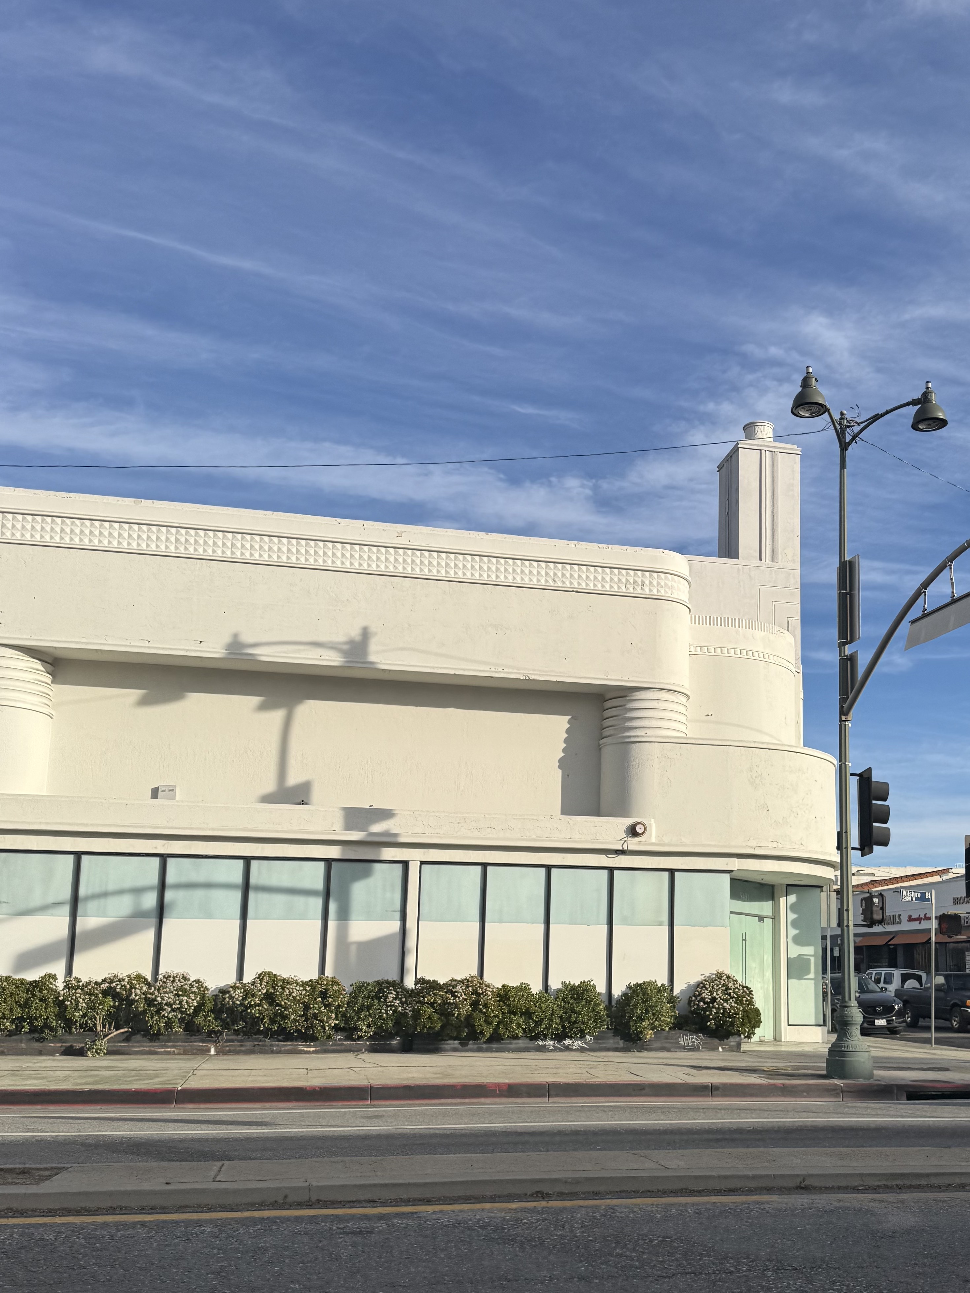
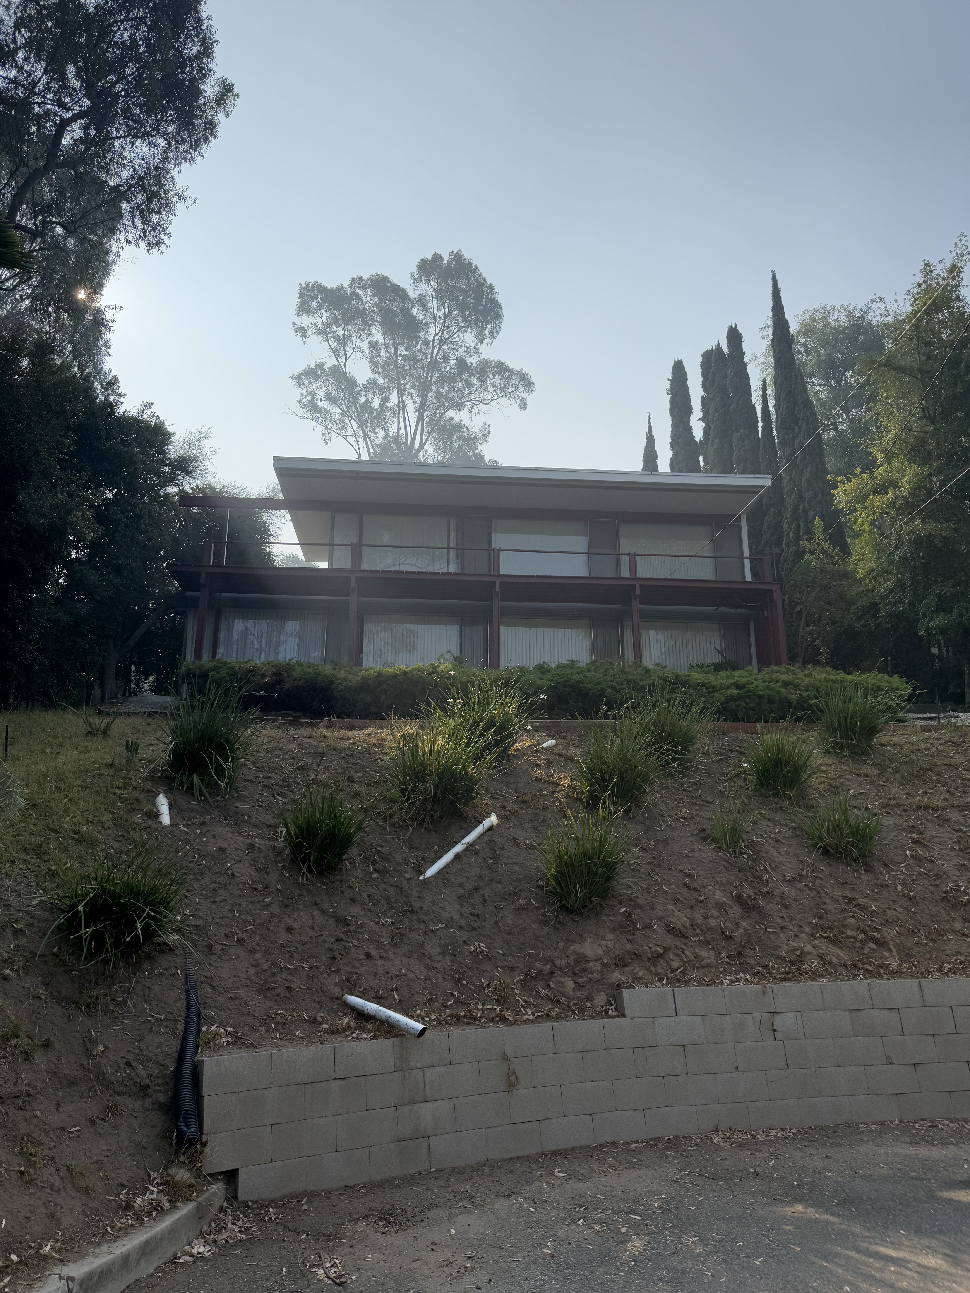
The residence showcases the defining characteristics of Streamline Moderne architecture through its flat roof, deep horizontal eaves, and expansive window areas that blur the boundaries between interior and exterior space. Chrome banisters and porthole-detail doors reinforce the nautical and aeronautical influences of the style, while interior features include a built-in living room sofa, hardwood parquet floors, and a striking magnesite stairway with chrome railing. The original gallery-style kitchen incorporates circular deco elements, and a step-down den was added later in keeping with the home's period character. The design philosophy rejected Art Deco ornamentation in favor of horizontal orientation and industrial materials that celebrated machine-age aesthetics.