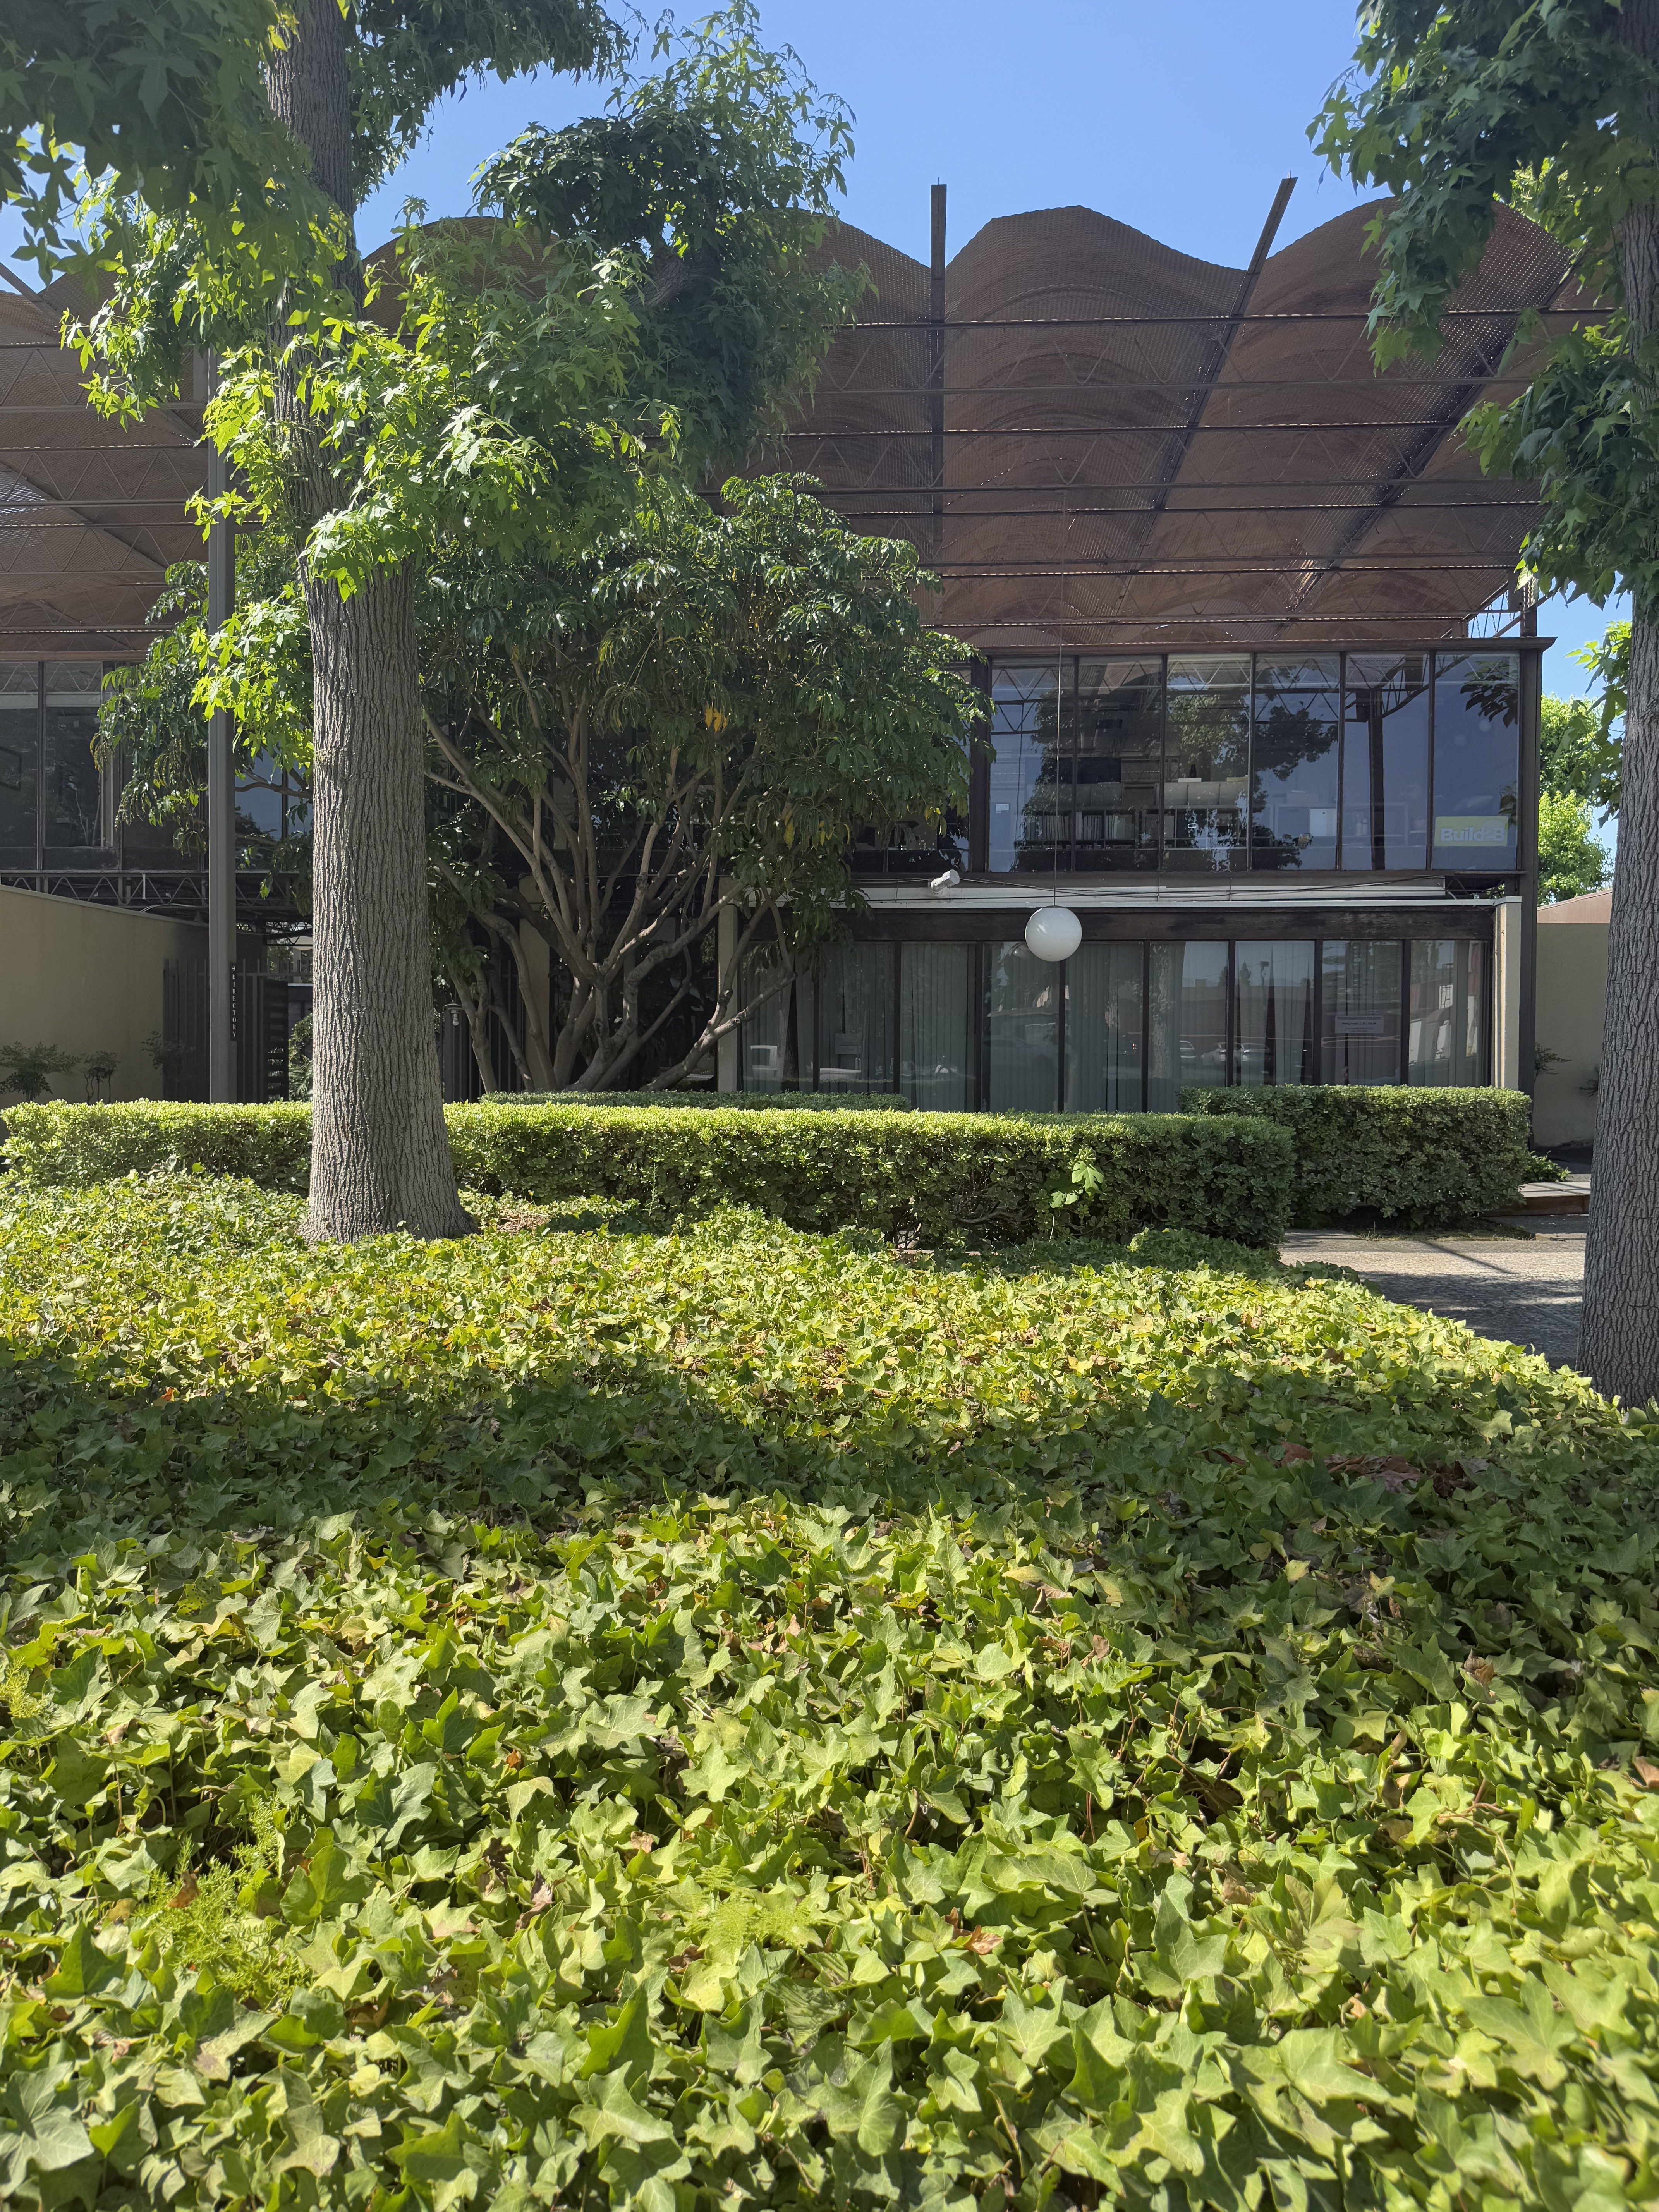
In 1958, architects Whitney R. Smith and Wayne R. Williams designed and built their own office complex in South Pasadena, creating perhaps the most self-referential statement in Southern California mid-century architecture. The building housed an innovative cross-disciplinary collaboration called "Community Planners," bringing together three discrete suites under one roof: Smith & Williams (architects), Eisner & Stewart (planners), and Eckbo, Dean, Austin and Williams (landscape architects). This arrangement anticipated today's interdisciplinary design studios, allowing architecture, planning, and landscape architecture to generate collaborative projects while maintaining separate businesses. The building functioned as both professional headquarters and demonstration of the integrated design philosophy its occupants practiced.
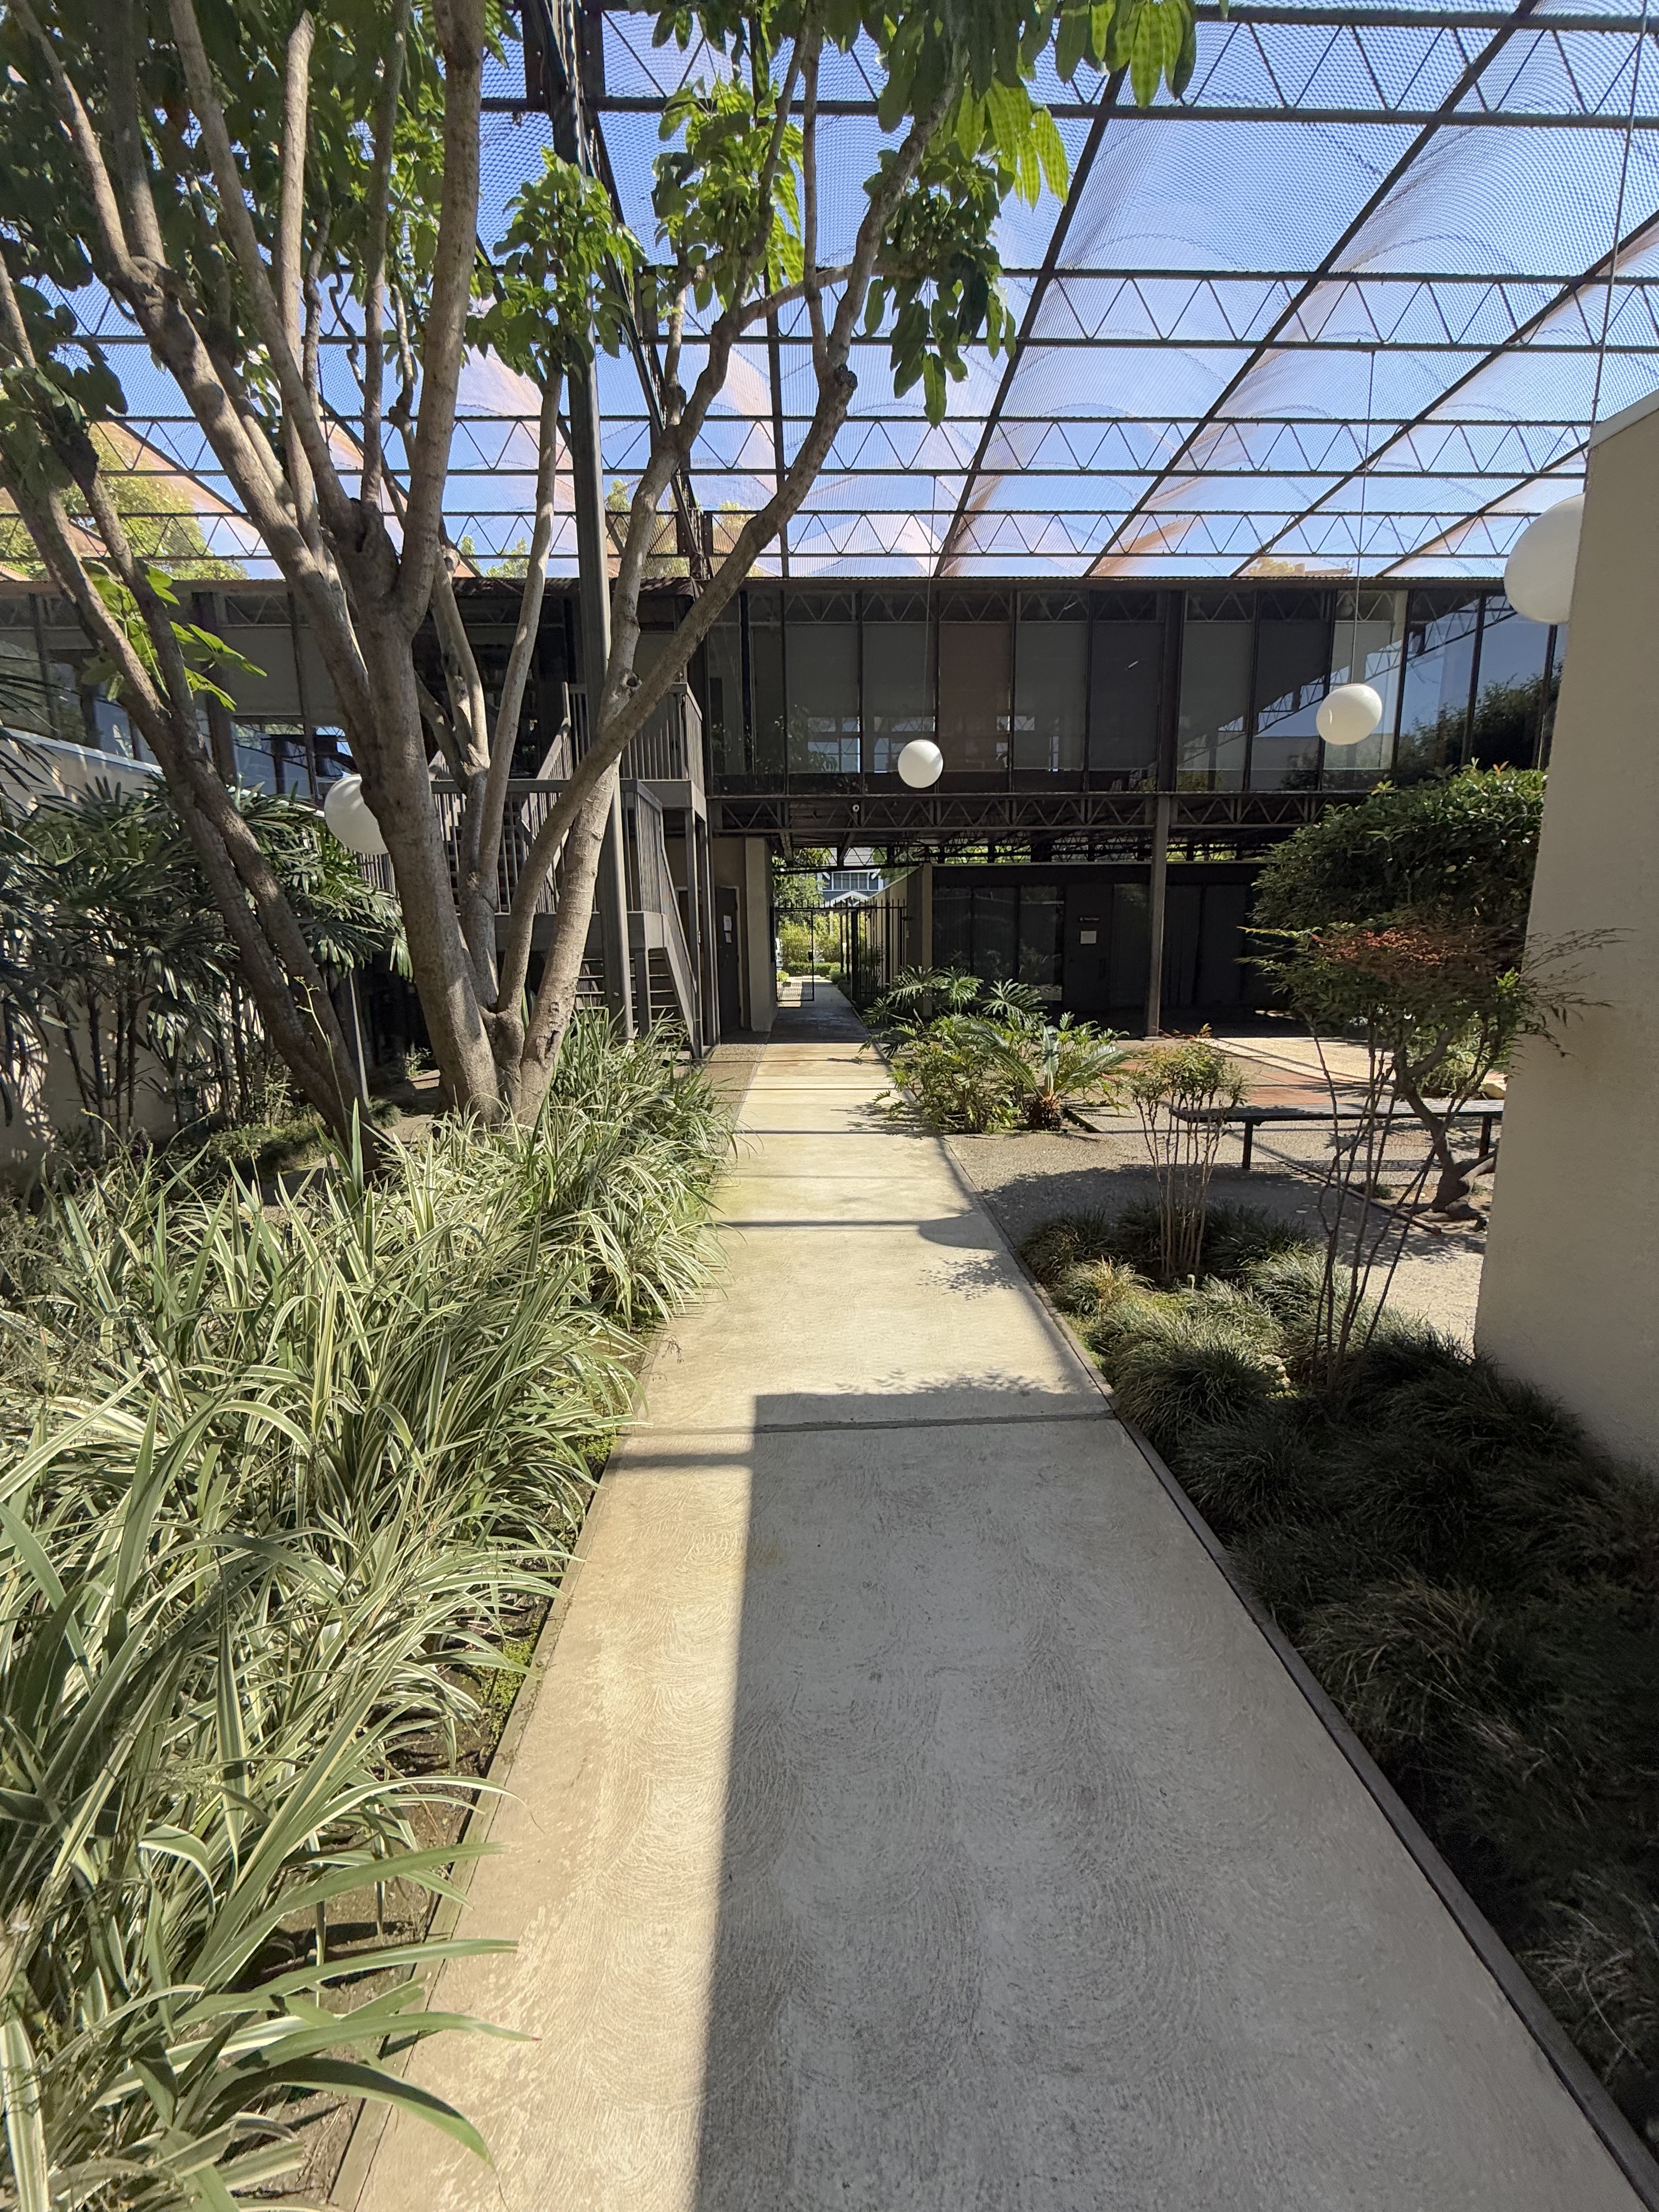
The low-rise Modernist complex organizes one- and two-story office wings around a central courtyard covered by metal canopies at varying heights, their barrel-shaped, undulating metal mesh lattices filtering light into dappled pinpricks of shade. Globe light fixtures suspend from the canopies while tall, thin maple trees planted by Garrett Eckbo mingle with vertical support posts, integrating landscape and structure into a single architectural gesture. At the point of greatest articulation, open wire-web trusses supporting a second-story wing are structurally divorced from the roof of the one-story section below, allowing the two floors to cross as autonomous design elements. A second building was added to the east end sometime after the main building, expanding the complex while maintaining its courtyard-centered organization.