
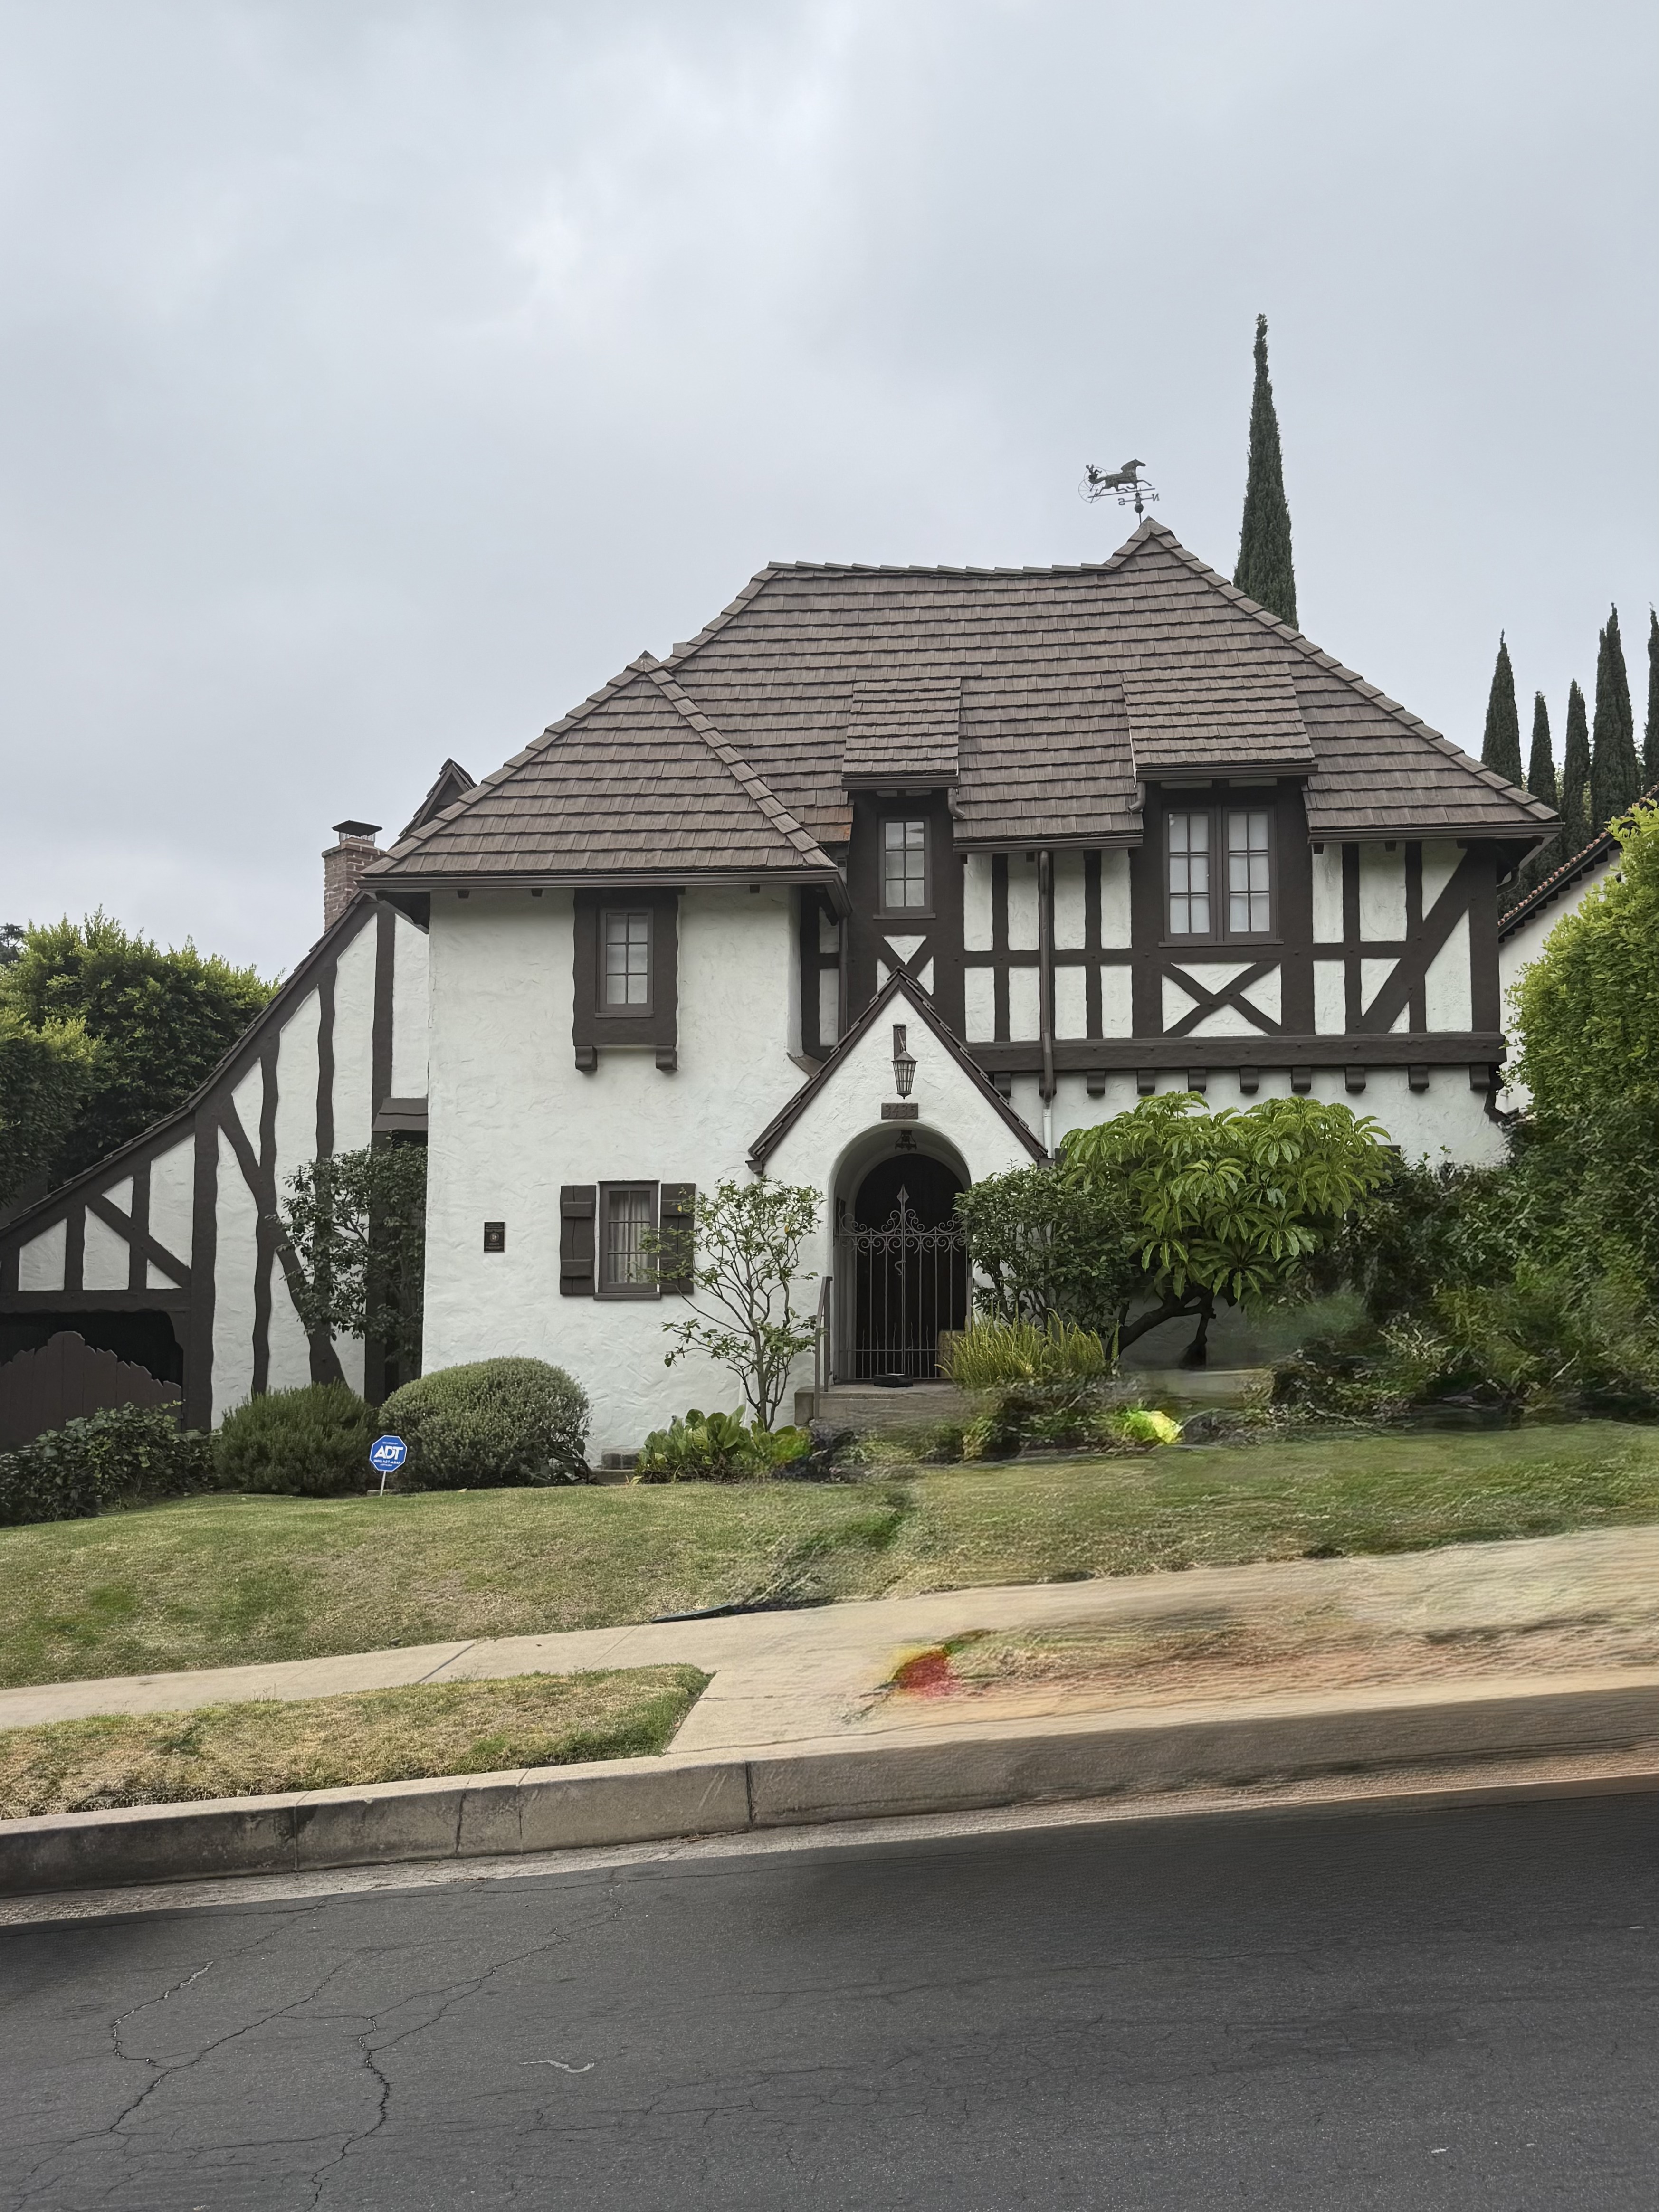
Tudor Revival architecture emerged in Britain during the late 19th century as a romanticized interpretation of medieval English building traditions. This influential style, also known as "Mock Tudor," drew inspiration from vernacular architecture that had survived from the Tudor period (1485-1560), rather than grand royal palaces. The movement gained momentum through the Arts and Crafts movement, emphasizing handcrafted details and vernacular traditions, and peaked in popularity during the early 20th century. The style appealed to prosperous suburbs as alternative to Colonial Revival, offering picturesque irregularity and romantic European associations. Pattern books and popular magazines spread Tudor Revival designs widely, enabling builders to construct recognizable versions using standardized plans and mass-produced decorative elements. The style's flexibility allowed adaptation across economic classes. Tudor Revival appears primarily in residential architecture, from grand country houses to middle-class housing between the world wars.
ELEMENTS
- Decorative half-timbering with dark wooden beams creating geometric patterns against light-colored stucco or brick infill
- Steep-pitched roofs with prominent gables creating dramatic silhouettes
- Tall, ornate chimneys with decorative brickwork serving as vertical focal points
- Multi-paned windows with mullions (window dividers) arranged in diamond or rectangular patterns
- Jettied (overhanging) upper floors that overhang the ground level, supported by brackets or pillars
- Dormer windows emerging from rooflines with decorative brackets
- Arched doorways with heavy wooden doors and iron hardware
- Bay windows projecting from walls creating depth and shadow play
- Decorative bargeboard (gable trim) along roof edges