The Wilshire Christian Church Building rose in 1927 to replace a modest 1911 bungalow chapel, commissioned by a congregation riding the wave of Wilshire Center's transformation from residential neighborhood to automobile-oriented boulevard. The original land had been donated by the Chapman family, developers of the nearby Chapman Park Market, establishing the first church presence in what would become a dense corridor of major religious architecture. Architect Robert H. Orr, himself a member of the congregation, designed the replacement structure with explicit attention to the demands of the emerging car culture reshaping Los Angeles.
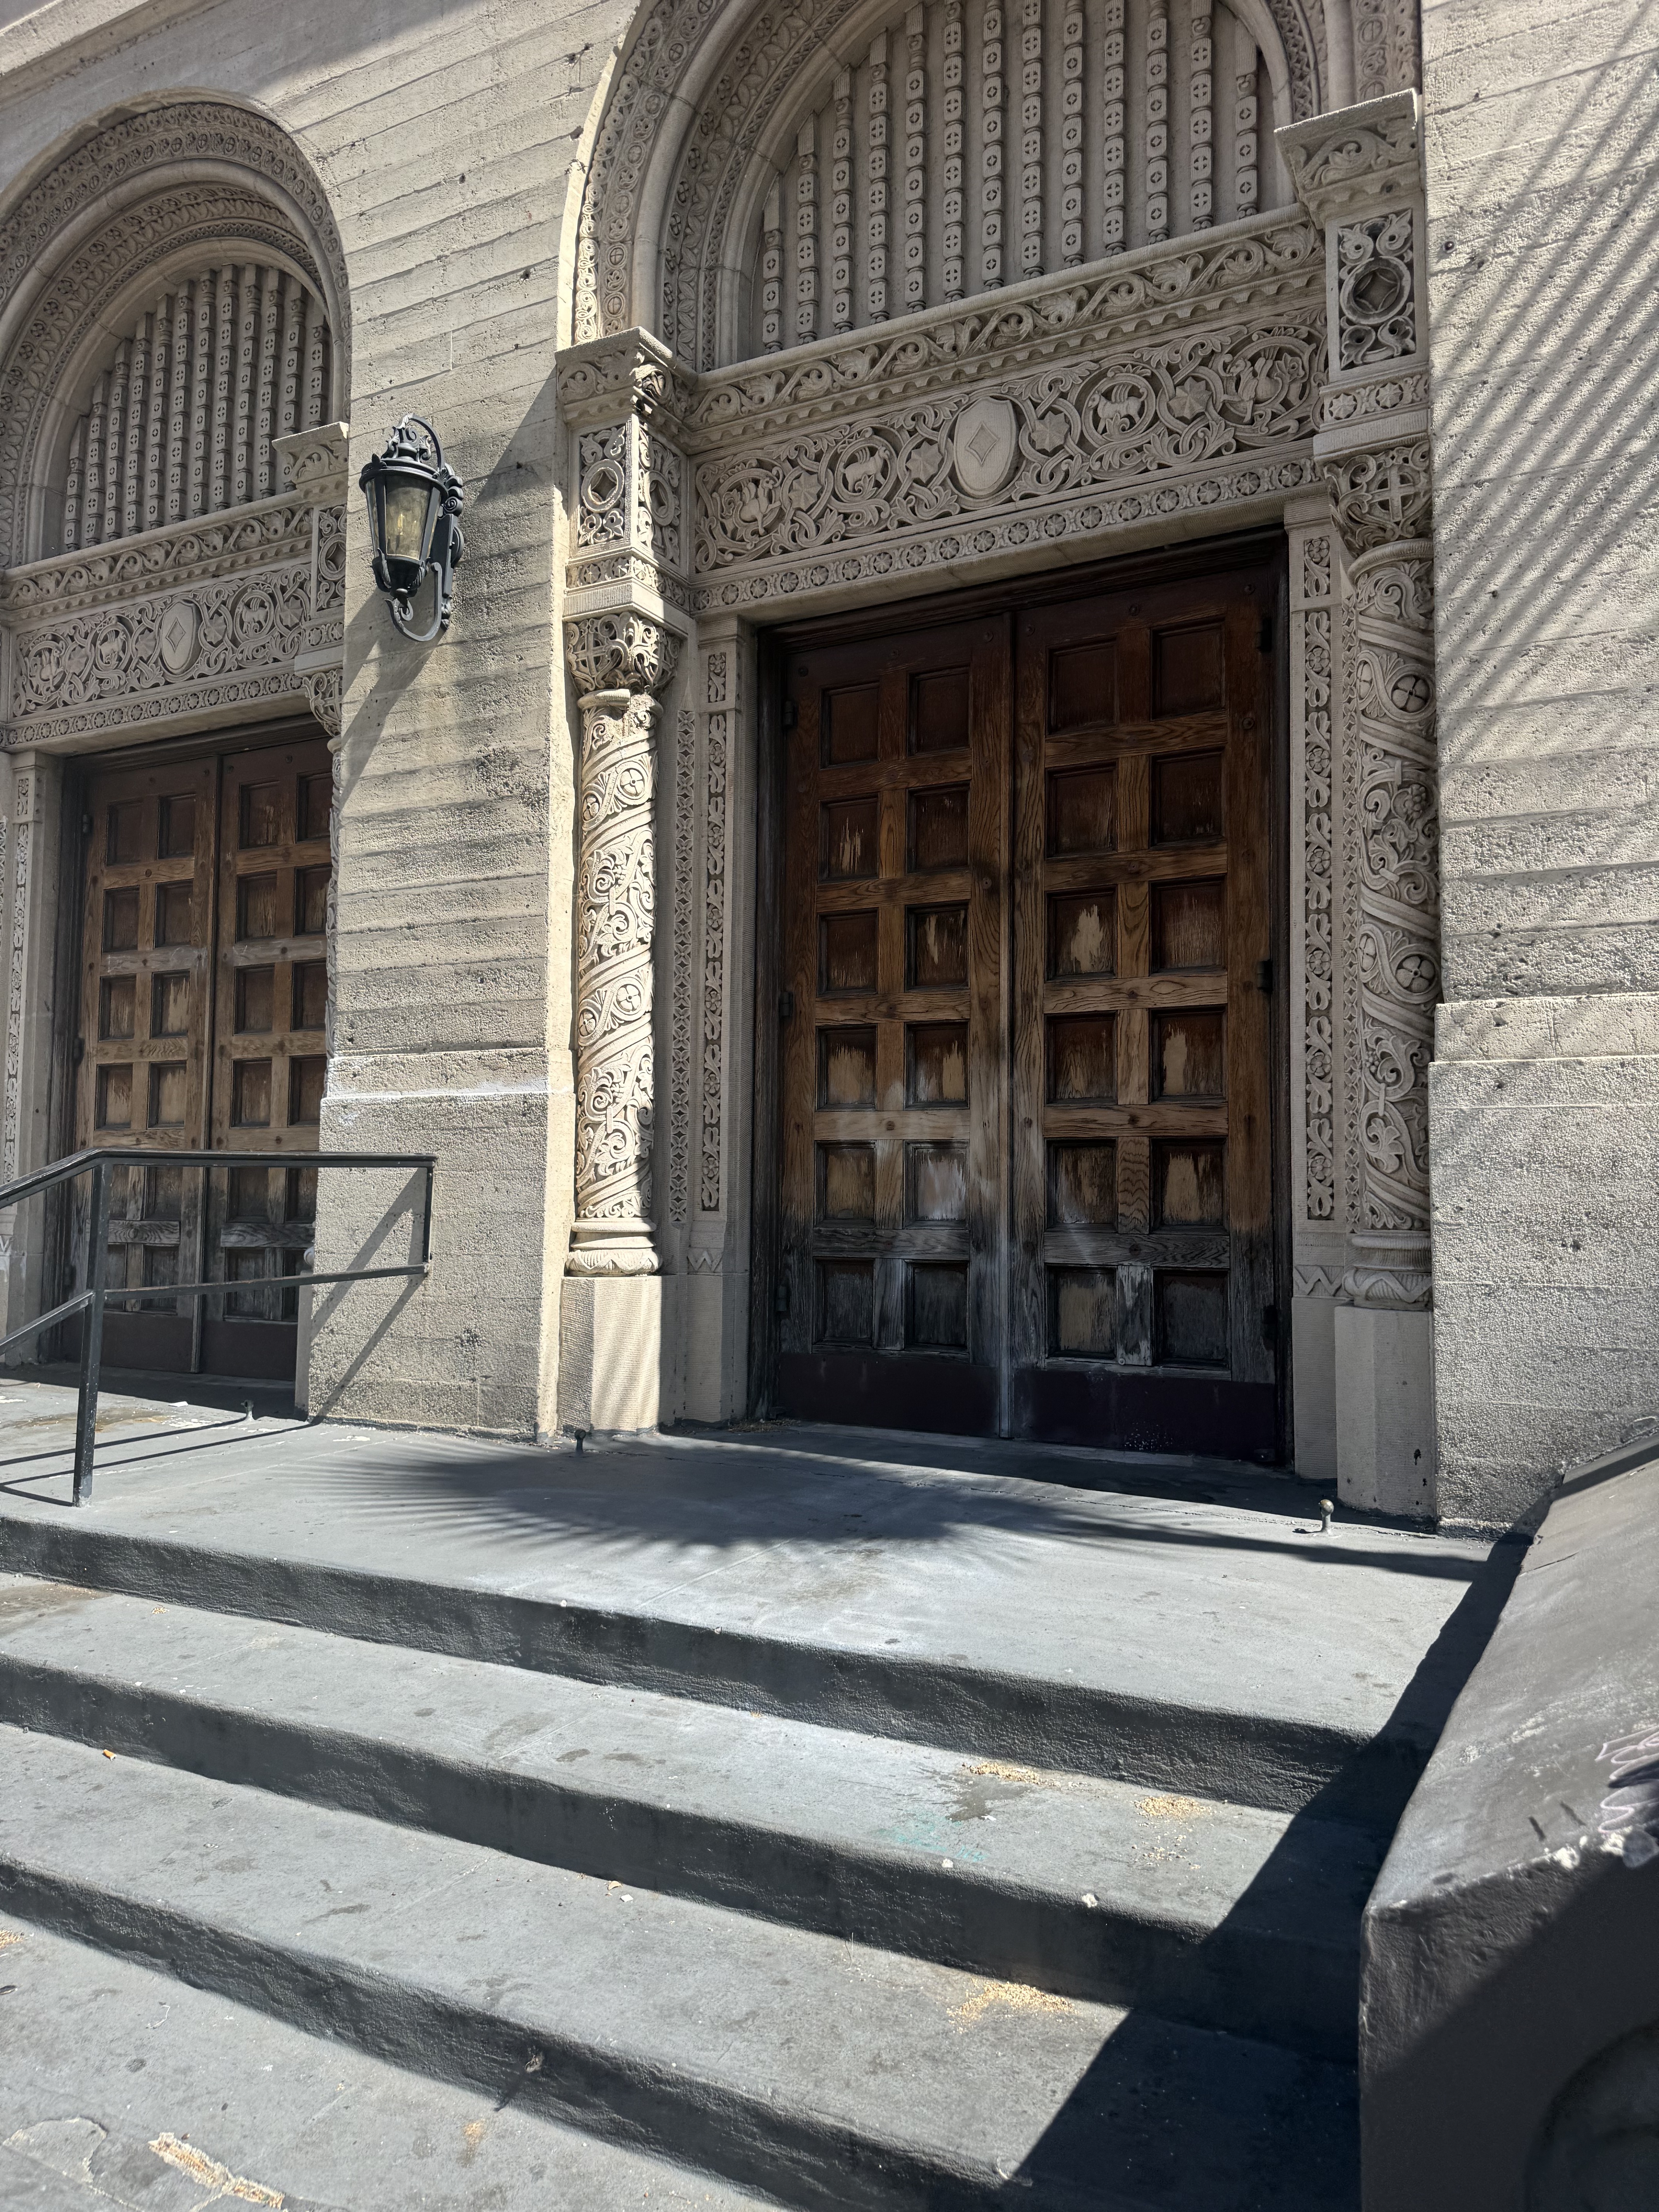
The massive Northern Italian Romanesque Revival structure incorporates Byzantine elements and anchors its corner site with a 200 foot tall tower positioned for maximum visibility to motorists traveling Wilshire Boulevard. A large rose window, crafted by the master artisans at Judson Studios and said to replicate a window from Rheims Cathedral in France, commands attention from the street. The building encompasses an 800 seat sanctuary with a 300 seat balcony, fifteen classrooms for the church school, administrative offices, and a private chapel, all executed in the robust masonry vocabulary of Romanesque architecture adapted to Southern California's early twentieth century church building tradition.