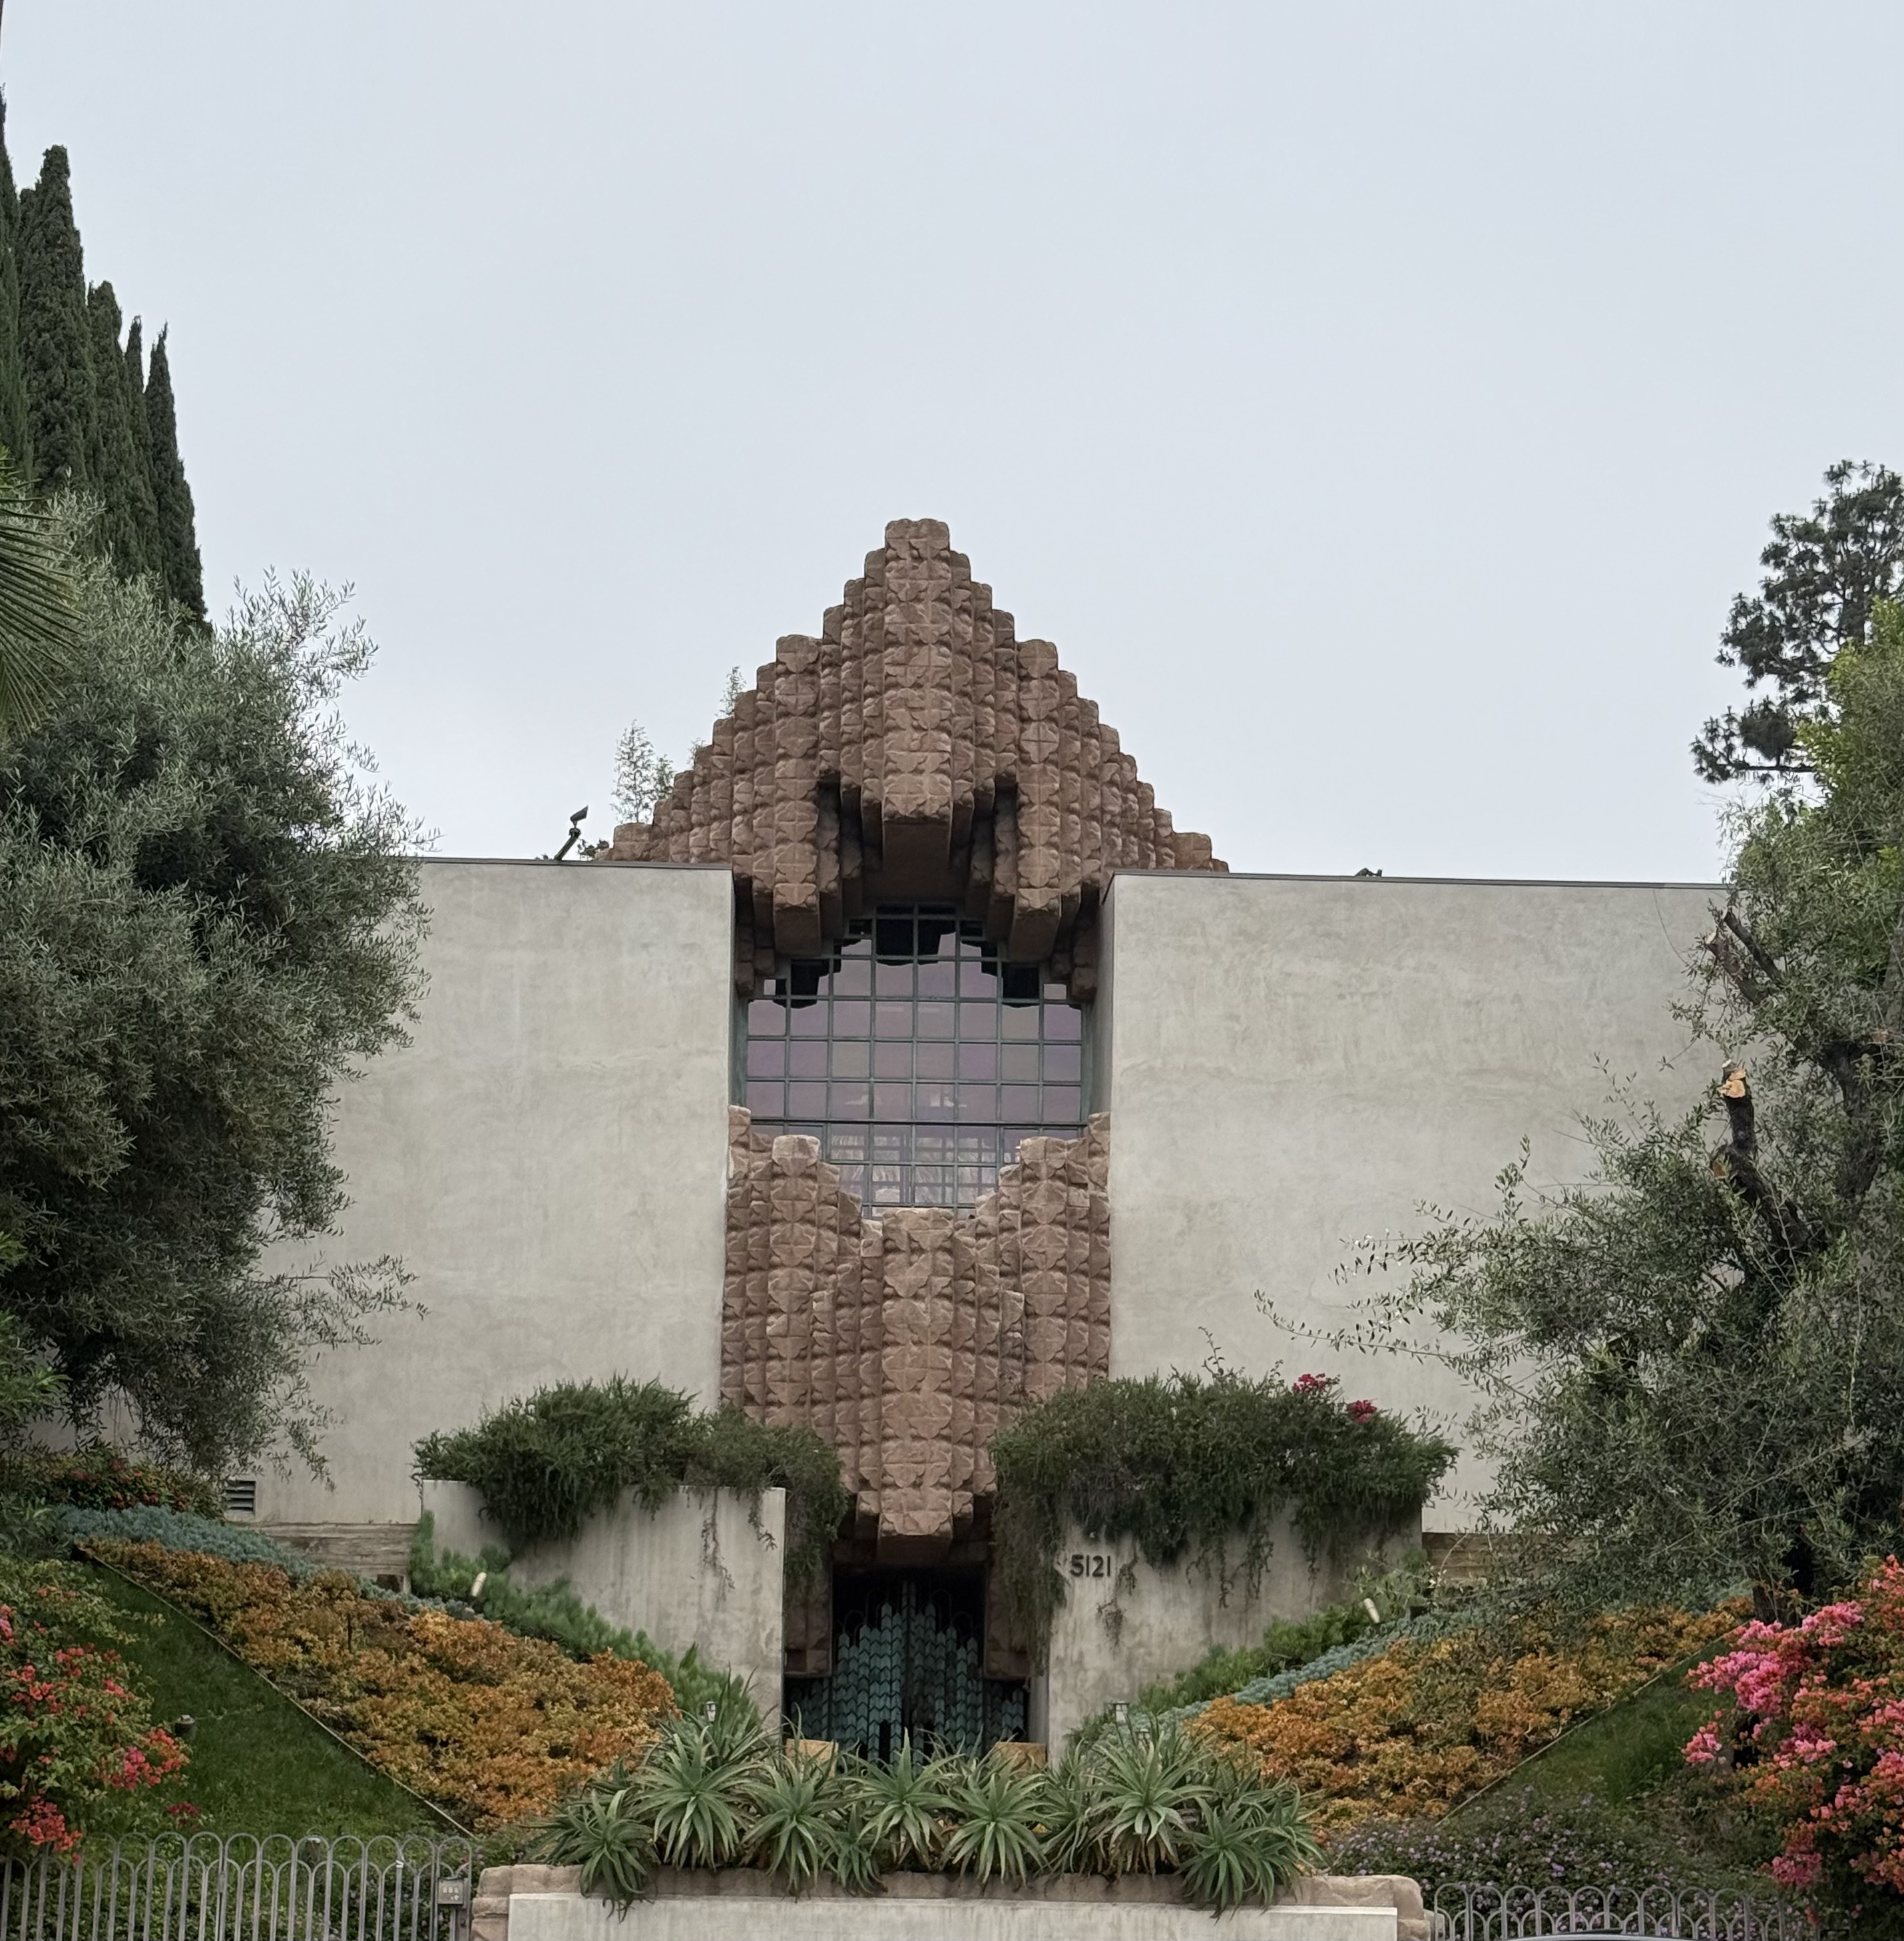
The Sowden House arrived in 1926 from the creative partnership between architect Lloyd Wright and artist John Sowden, who envisioned a dramatic showplace that could accommodate both lavish entertaining and amateur theatrical performances. Built in Los Feliz for John and Ruth Sowden, active participants in Hollywood's burgeoning creative scene, the house represented a bold architectural statement that embraced theatrical spectacle as a design principle. Wright, who was simultaneously working on set designs for Paramount Studios, channeled this cinematic sensibility into residential architecture, creating what would become one of his most celebrated works. The project arrived at a pivotal moment for the younger Wright, who was establishing his own architectural identity in Los Angeles after his father Frank Lloyd Wright departed the city in 1924, leaving his son to carry forward the family's architectural legacy on the West Coast.
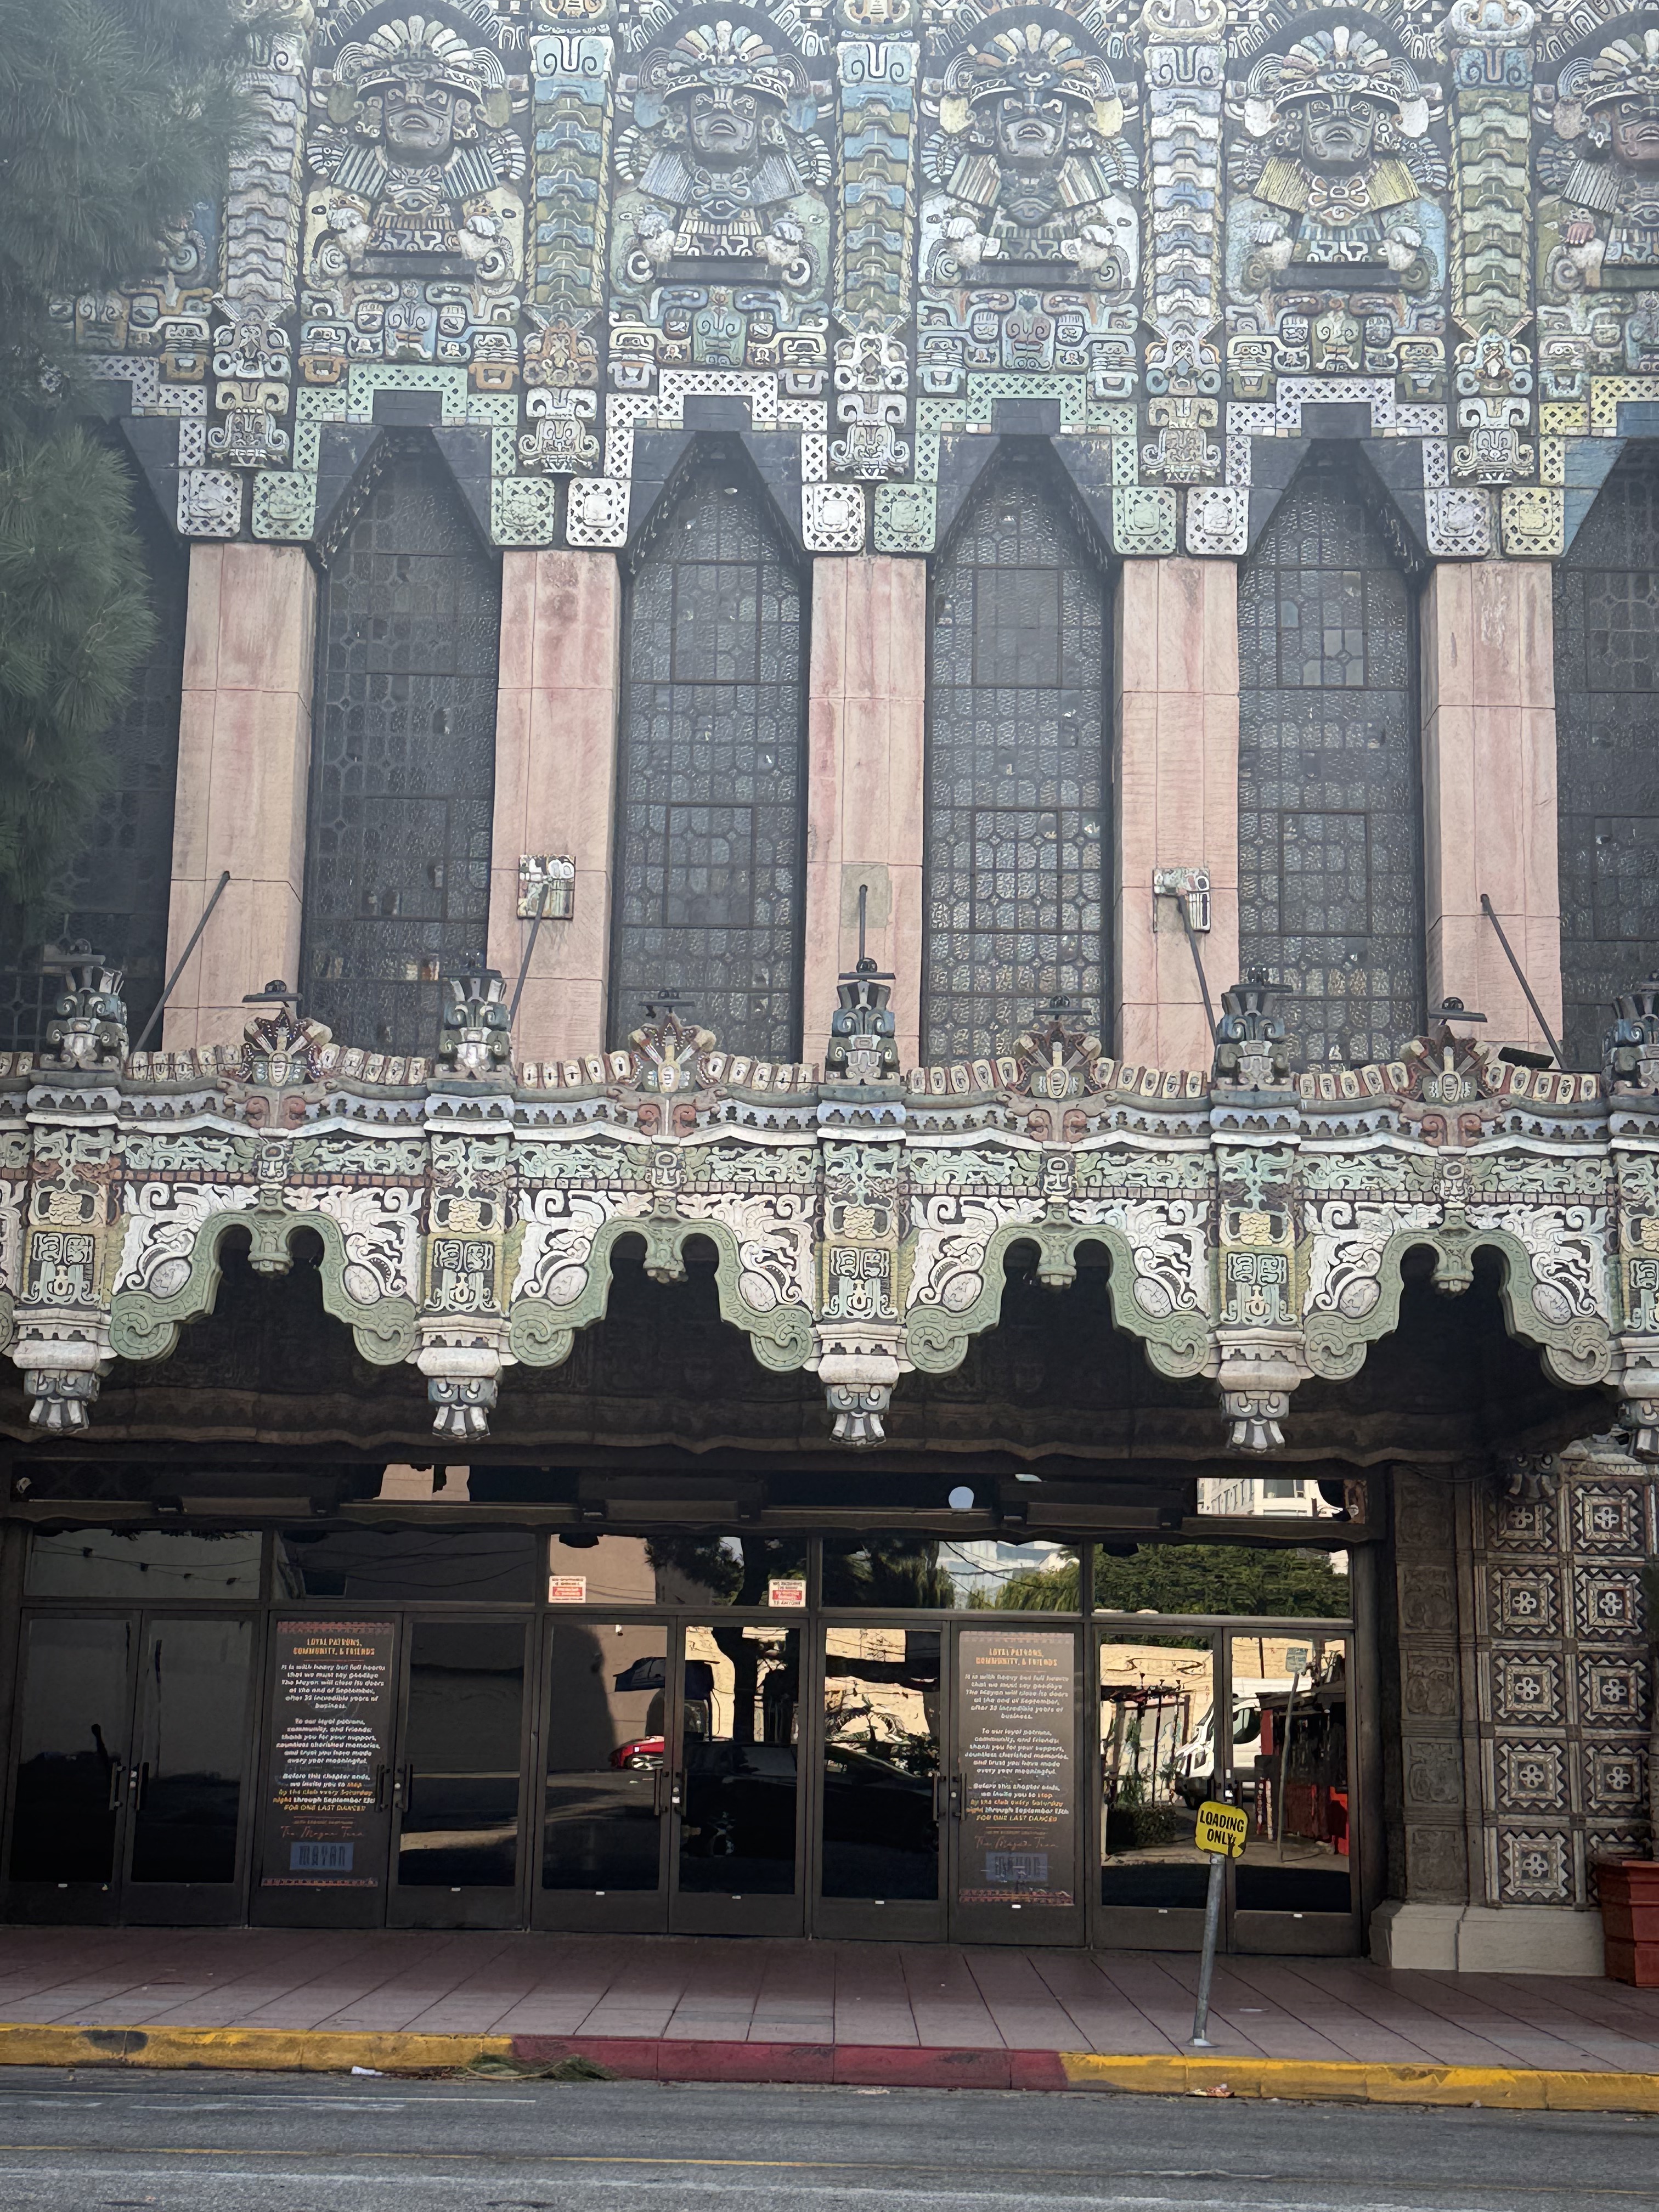
Its dramatic Mayan Revival façade of hand-cast concrete blocks, each emblazoned with sculptural reliefs depicting harvest, water, clouds, and sun. The street-facing elevation rises in a stepped pyramid configuration that creates deep shadow lines and geometric rhythms, while the building's sharp ridges and angular forms have earned it the nickname "Jaws House" for its resemblance to a gaping shark's mouth. A cave-like entrance punctures the fortress-like wall, accessed through sculpted copper gates and distinctive scissor-style stairs that add to the structure's theatrical presence. The house follows a rectangular plan organized around four wings that frame a central courtyard measuring 22 by 68 feet, originally conceived as a performance space open to the sky. Wright's refined textile block construction system binds these concrete elements together with steel rods, creating a monolithic appearance that transforms the residential structure into an urban monument to pre-Columbian architectural traditions.